
1177 Rustic Hills Drive, Union, MI 49094
Local realty services provided by:ERA Prime Real Estate Group
Listed by: karmen ann case
Office: case realty group
MLS#:62026048911
Source:MI_REALCOMP
Price summary
- Price:$899,900
- Price per sq. ft.:$299.97
About this home
UNION LAKE--Welcome to 1177 Rustic Hills Drive, where spacious living meets peaceful scenery. This exceptional home offers approximately 3,000 square feet of finished living space, featuring a flexible 3-to-4 bedroom layout and 4.5 bathrooms. At the heart of the home is a gorgeous kitchen equipped with premium appliances, including a Sub-Zero refrigerator and a gas range with a matching hood. Quality craftsmanship shines throughout the formal dining and living areas, which boast elegant tile flooring, custom woodwork, and the luxury of two master ensuites--one conveniently located on the main level and another on the second floor. There is also a finished basement for additional living space. Outside, the extra-large lot features a lush lawn maintained by a built-in sprinkler system, offering panoramic views of Union Lake. Additionally, a massive 30x40 pole building with 200-amp electrical service provides the perfect space for storage, hobbies, or a workshop.The property has been meticulously maintained, featuring a new roof, fresh exterior paint, updated air conditioning, and a septic system replaced just three years ago. Built on a solid poured concrete foundation with an energy-efficient blend of blown-in and spray foam insulation, this home is engineered for comfort. Schedule your showing today to explore everything this remarkable property has to offer! This company makes no warranty or representations about the contents of this data including room sizes & sq. footage. It is the responsibility of the parties looking at the property to satisfy themselves as to the accuracy of this information. Taxes were obtained from the local assessor and the taxes could change for the buyer after a closed transaction....
Contact an agent
Home facts
- Year built:1999
- Listing ID #:62026048911
- Added:16 day(s) ago
- Updated:September 30, 2026 at 10:33 AM
Rooms and interior
- Bedrooms:4
- Total bathrooms:5
- Full bathrooms:4
- Half bathrooms:1
- Rooms Total:9
- Flooring:Carpet, Tile
- Basement Description:Partial
- Living area:2,647 sq. ft.
Heating and cooling
- Cooling:Ceiling Fans, Central Air
- Heating:Forced Air, Natural Gas
Structure and exterior
- Roof:Shingle
- Year built:1999
- Building area:2,647 sq. ft.
- Lot area:0.5 Acres
- Lot Features:Sprinklers
- Architectural Style:Contemporary, Traditional
- Construction Materials:Vinyl Siding
- Exterior Features:Covered, Porch
- Foundation Description:Partial Basement
Utilities
- Water:Well
- Sewer:Septic Tank
Finances and disclosures
- Price:$899,900
- Price per sq. ft.:$299.97
- Tax amount:$4,644
Features and amenities
- Appliances:Dishwasher, Disposal, Dryer, Microwave, Oven, Refrigerator, Washer, Water Softener Owned
- Laundry features:Laundry Room, Main Level
- Amenities:Window Treatments
Parking
- Parking description:Attached, Concrete, Garage Door Opener
- Garage spaces:2

New listings near 1177 Rustic Hills Drive
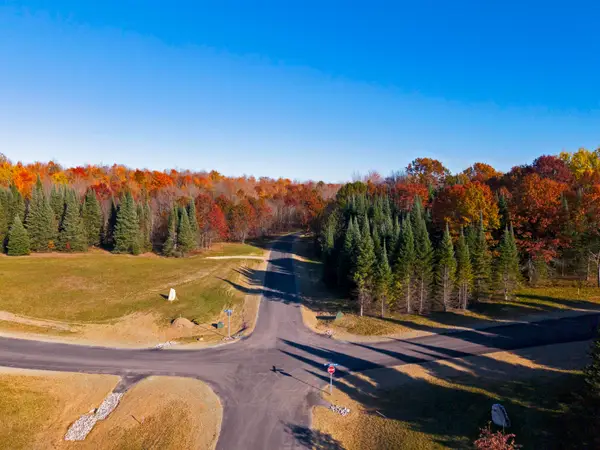 $169,900Active5.21 Acres
5803 SW Old Oak, FifeLake, MI 49633
MLS# 78080073720Listed by: GREAT LAKES LAND CO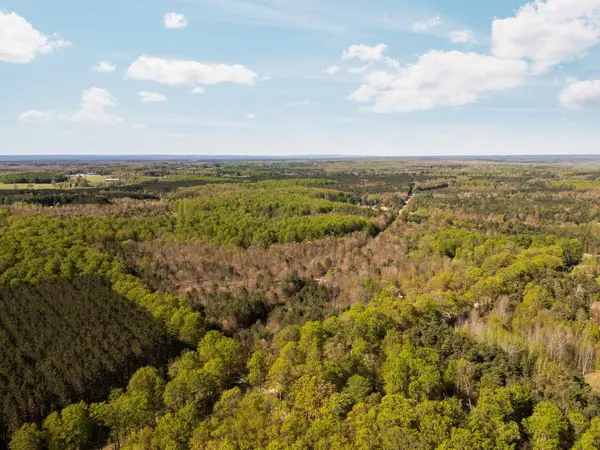 $475,000Active100 Acres
11886 Cedar Creek RD, FifeLake, MI 49633
MLS# 78080071831Listed by: FIVE STAR REAL ESTATE - MITCHELL ST CADILLAC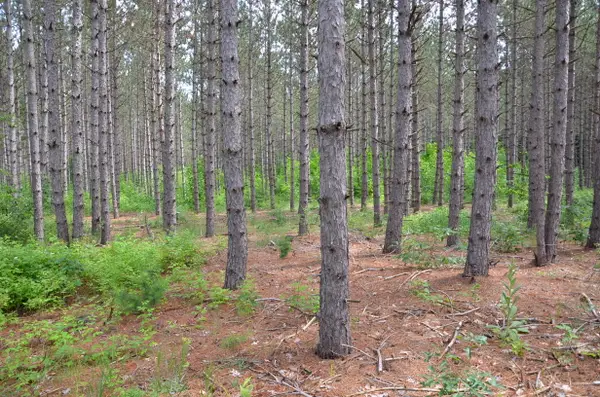 $85,000Pending10 Acres
Marsh Road, Fife Lake, MI 49633
MLS# 26039887Listed by: MICHIGAN LIFESTYLE PROPERTIES / GULL LAKE REALTY $389,000Active2 beds 2 baths1,547 sq. ft.
4284 SW Grand Kal, FifeLake, MI 49633
MLS# 78080070639Listed by: EXIT NORTHERN SHORES-TC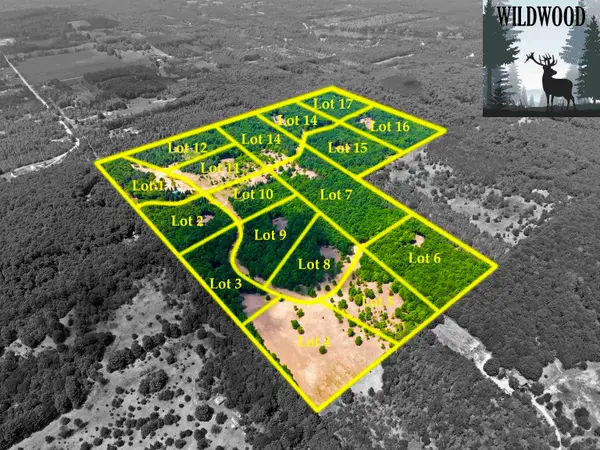 $189,900Active5.51 Acres
5698 SW Old Oak, FifeLake, MI 49633
MLS# 78080071243Listed by: GREAT LAKES LAND CO


Protect your home and budget from life's surprises with an Assurant Home Warranty, backed by a partner that supports you through every step of homeownership. Explore Plans.
© 2023 - 2026 ERA Franchise Systems LLC. All rights reserved. ERA Franchise Systems LLC fully supports the principles of the Fair Housing Act and the Equal Opportunity Act. ERA, ERA Real Estate powered, and their respective logos are registered service marks of ERA Franchise Systems LLC. Each office is independently owned and operated.