
1240 Concord, Union, MI 48858
Local realty services provided by:ERA Prime Real Estate Group
1240 Concord,Mtpleasant, MI 48858
$103,000
- 3 Beds
- 2 Baths
- 1,300 sq. ft.
- Single family
- Active
Listed by: staci licari
Office: results realty
MLS#:79080074882
Source:MI_REALCOMP
Price summary
- Price:$103,000
- Price per sq. ft.:$79.23
About this home
Welcome to this inviting 3-bedroom, 2-bathroom mobile home located in a desirable, pet-friendly community! The open floor plan creates a comfortable, connected living space, perfect for everyday living and entertaining. The kitchen features an oversized island offering plenty of room for meal preparation, casual dining, and gathering with family and friends. Recessed lighting adds a modern touch throughout the home, while the spacious primary bedroom features a private en-suite bathroom for added comfort and convenience. Enjoy the added amenities this community has to offer, including a playground and clubhouse. Conveniently located near restaurants, shopping, and everyday essentials, this home offers comfortable living with amenities and convenience close at hand.
Contact an agent
Home facts
- Year built:2025
- Subdivision & Development:FOUR LEAF
- Listing ID #:79080074882
- Added:3 day(s) ago
- Updated:October 30, 2026 at 09:54 PM
Rooms and interior
- Bedrooms:3
- Total bathrooms:2
- Full bathrooms:2
- Rooms Total:6
- Kitchen Description:Pantry
- Living area:1,300 sq. ft.
Heating and cooling
- Cooling:Central Air
- Heating:Forced Air, Natural Gas
Structure and exterior
- Year built:2025
- Building area:1,300 sq. ft.
- Architectural Style:Manufactured Deed Unknown, Manufactured with Land, Ranch
- Construction Materials:Vinyl Siding
- Exterior Features:Porch
- Levels:One
Utilities
- Water:Public
- Sewer:Shared Septic
Finances and disclosures
- Price:$103,000
- Price per sq. ft.:$79.23
Features and amenities
- Appliances:Dishwasher, Dryer, Microwave, Oven, Range, Refrigerator, Washer
- Amenities:Pantry, Walk-in Closets

New listings near 1240 Concord
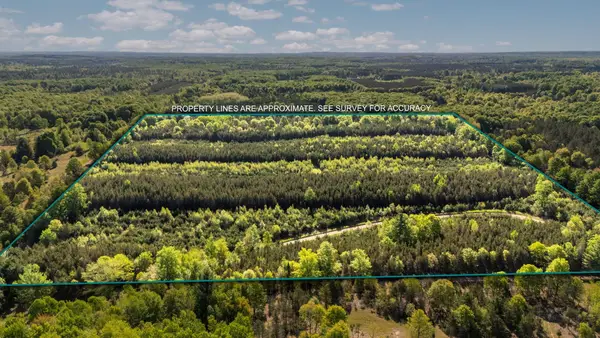 $53,900Active5.28 Acres
Lot C 5.28 AC Cedar Creek RD, FifeLake, MI 49633
MLS# 78080070625Listed by: LAKE HOMES REALTY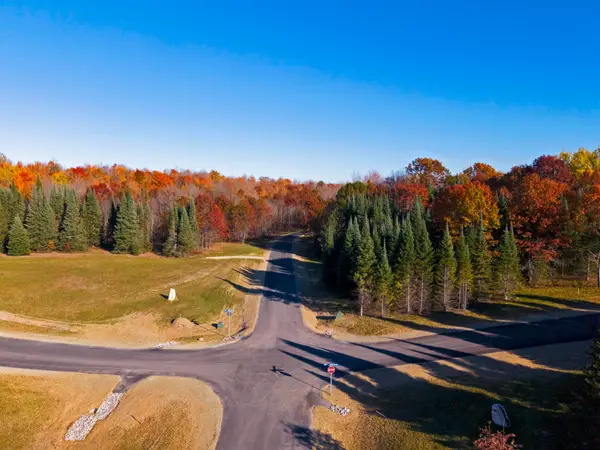 $159,900Active5.21 Acres
5803 SW Old Oak, FifeLake, MI 49633
MLS# 78080074376Listed by: GREAT LAKES LAND CO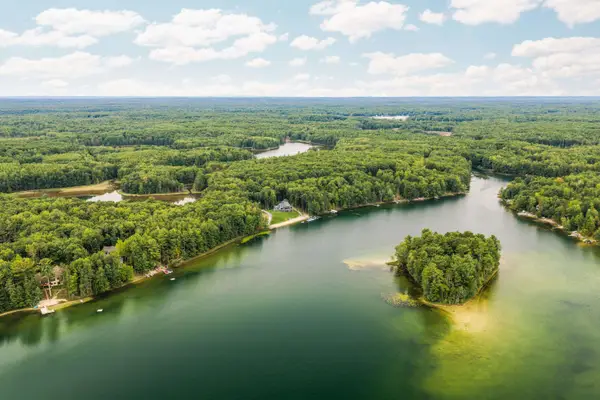 $1,250,000Active4 beds 4 baths2,372 sq. ft.
10 Island View, TraverseCity, MI 49696
MLS# 78080074140Listed by: @PROPERTIES CHRISTIE'S INT'L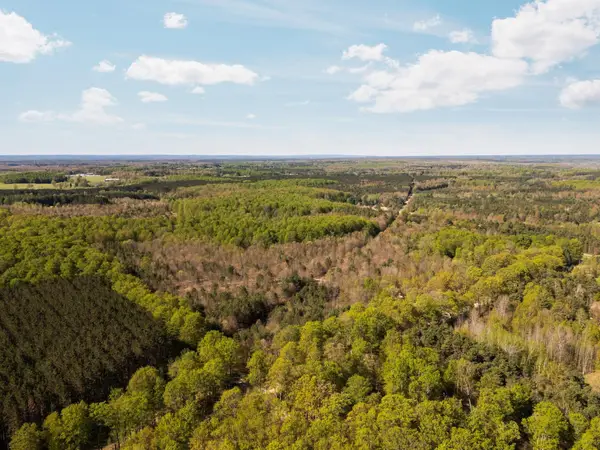 $475,000Active100 Acres
11826 Cedar Creek RD, FifeLake, MI 49633
MLS# 78080071831Listed by: FIVE STAR REAL ESTATE - MITCHELL ST CADILLAC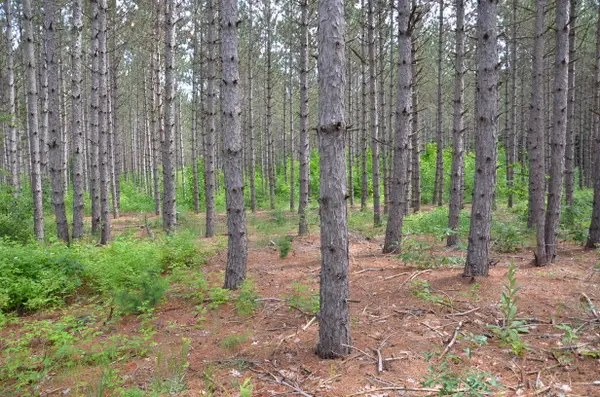 $85,000Pending10 Acres
Marsh Road, Fife Lake, MI 49633
MLS# 26039887Listed by: MICHIGAN LIFESTYLE PROPERTIES / GULL LAKE REALTY $389,000Active2 beds 2 baths1,547 sq. ft.
4284 SW Grand Kal, FifeLake, MI 49633
MLS# 78080070639Listed by: EXIT NORTHERN SHORES-TC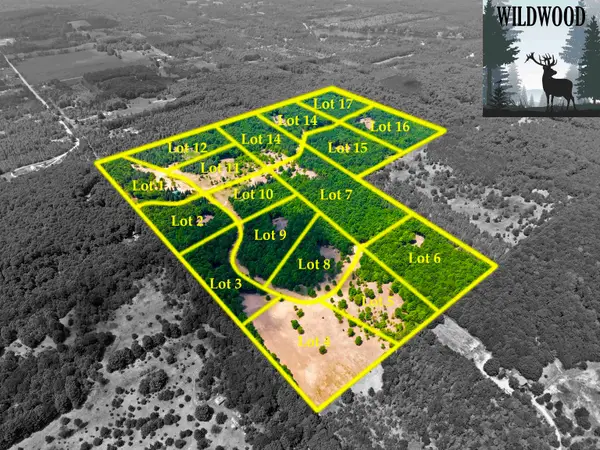 $189,900Active5.51 Acres
5698 SW Old Oak, FifeLake, MI 49633
MLS# 78080071243Listed by: GREAT LAKES LAND CO


Protect your home and budget from life's surprises with an Assurant Home Warranty, backed by a partner that supports you through every step of homeownership. Explore Plans.
© 2023 - 2026 ERA Franchise Systems LLC. All rights reserved. ERA Franchise Systems LLC fully supports the principles of the Fair Housing Act and the Equal Opportunity Act. ERA, ERA Real Estate powered, and their respective logos are registered service marks of ERA Franchise Systems LLC. Each office is independently owned and operated.