
2430 Rosewood, Union, MI 48858
Local realty services provided by:ERA Prime Real Estate Group
2430 Rosewood,Mtpleasant, MI 48858
$218,000
- 2 Beds
- 2 Baths
- 1,056 sq. ft.
- Single family
- Active
Listed by: amy hill
Office: century 21 lee-mac realty
MLS#:79080075306
Source:MI_REALCOMP
Price summary
- Price:$218,000
- Price per sq. ft.:$206.44
- Monthly HOA dues:$150
About this home
Welcome to comfortable condo living at Rosewood North! Conveniently located in the heart of Mt. Pleasant. This two bedroom, one and a half bath ranch style condo features vaulted ceilings and abundant natural light, creating a bright, inviting atmosphere. First floor laundry and generous storage add everyday convenience. Built in 2003, with a roof updated in 2022, this home also offers potential for additional finished living space in the unfinished basement, featuring two egress windows and plumbing for an additional bathroom. Enjoy the comfort of main living with room for your future plans
Contact an agent
Home facts
- Year built:2003
- Subdivision & Development:ROSEWOOD NORTH
- Listing ID #:79080075306
- Added:1 day(s) ago
- Updated:November 11, 2026 at 07:00 PM
Rooms and interior
- Bedrooms:2
- Total bathrooms:2
- Full bathrooms:1
- Half bathrooms:1
- Rooms Total:5
- Basement Description:Full, Unfinished
- Living area:1,056 sq. ft.
Heating and cooling
- Cooling:Central Air
- Heating:Forced Air, Natural Gas
Structure and exterior
- Year built:2003
- Building area:1,056 sq. ft.
- Lot Features:Sprinklers
- Architectural Style:Ranch
- Construction Materials:Vinyl Siding
- Exterior Features:Deck
- Foundation Description:Basement
- Levels:One
Utilities
- Water:Public
- Sewer:Shared Septic
Finances and disclosures
- Price:$218,000
- Price per sq. ft.:$206.44
- Tax amount:$1,746
Features and amenities
- Appliances:Dishwasher, Dryer, Microwave, Oven, Range, Refrigerator, Washer
- Amenities:Cathedral Ceilings
Parking
- Parking description:Attached, Garage

New listings near 2430 Rosewood
- New
 $550,000Active1 beds 2 baths1,850 sq. ft.
5468 Lake Road, Fife Lake, MI 49633
MLS# 26059587Listed by: LAKE EFFECT REAL ESTATE - New
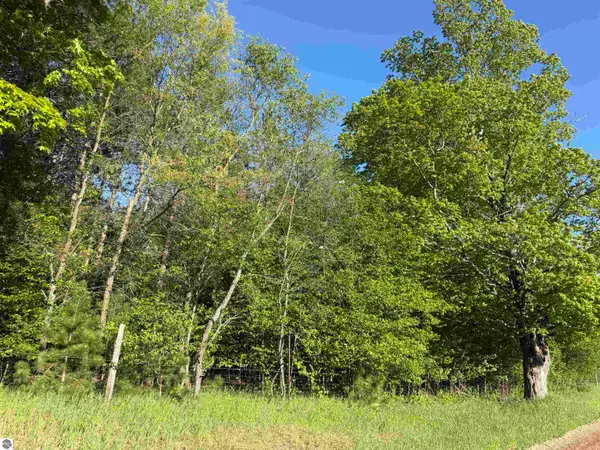 $53,900Active5.28 Acres
Lot B 5.28 AC Cedar Creek Road, Fife Lake, MI 49633
MLS# 1947556Listed by: LAKE HOMES REALTY - New
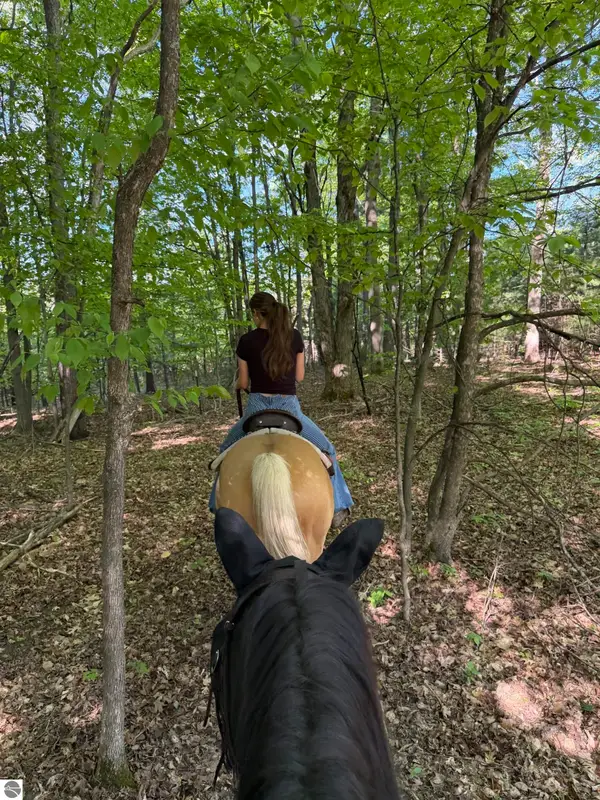 $53,900Active5.28 Acres
Lot C 5.28 AC Cedar Creek Road, Fife Lake, MI 49633
MLS# 1947558Listed by: LAKE HOMES REALTY - New
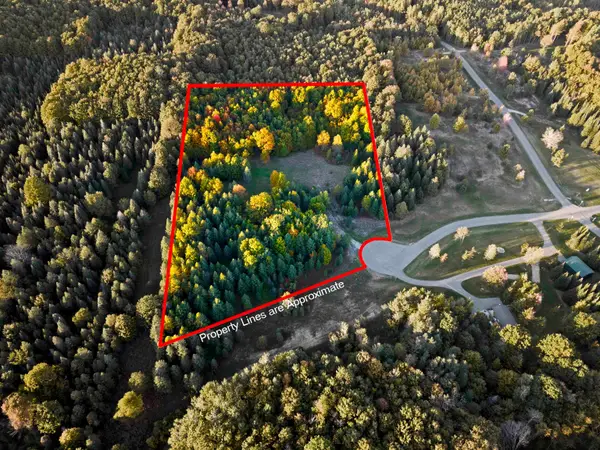 $159,900Active5.71 Acres
5932 SW Old Oak, FifeLake, MI 49633
MLS# 78080075155Listed by: GREAT LAKES LAND CO 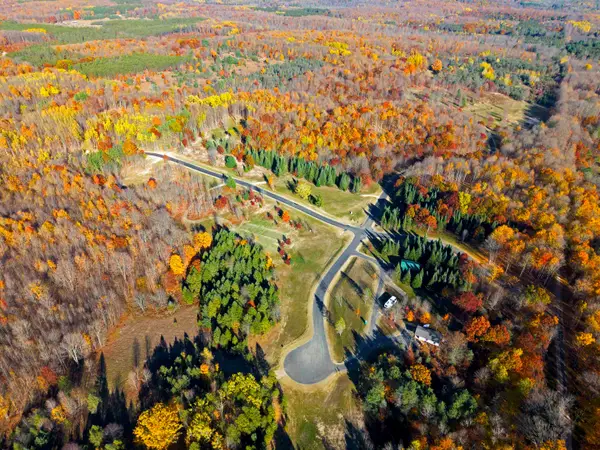 $169,900Active5.02 Acres
5543 SW Old Oak, FifeLake, MI 49633
MLS# 78080074995Listed by: GREAT LAKES LAND CO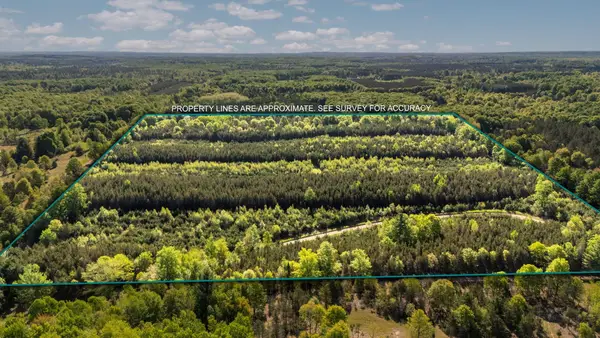 $53,900Active5.28 Acres
Lot C 5.28 AC Cedar Creek RD, FifeLake, MI 49633
MLS# 78080070625Listed by: LAKE HOMES REALTY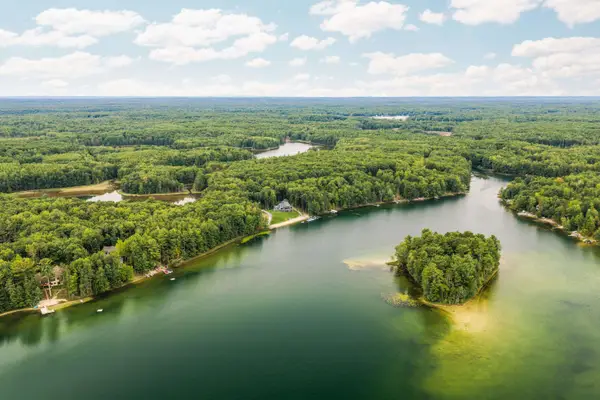 $1,250,000Active4 beds 4 baths2,372 sq. ft.
10 Island View, TraverseCity, MI 49696
MLS# 78080074140Listed by: @PROPERTIES CHRISTIE'S INT'L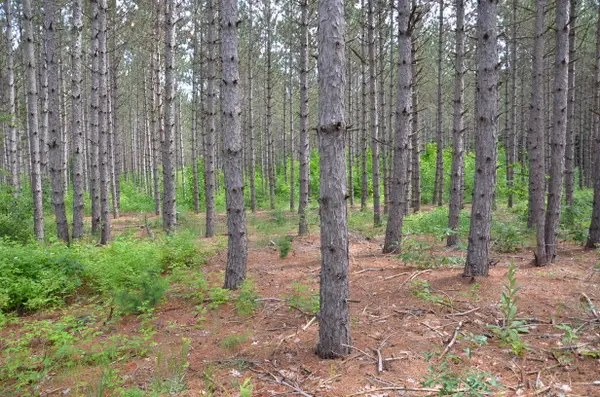 $85,000Pending10 Acres
Marsh Road, Fife Lake, MI 49633
MLS# 26039887Listed by: MICHIGAN LIFESTYLE PROPERTIES / GULL LAKE REALTY $389,000Active2 beds 2 baths1,547 sq. ft.
4284 SW Grand Kal, FifeLake, MI 49633
MLS# 78080070639Listed by: EXIT NORTHERN SHORES-TC $189,900Active5.51 Acres
5698 SW Old Oak, FifeLake, MI 49633
MLS# 78080071242Listed by: GREAT LAKES LAND CO


Protect your home and budget from life's surprises with an Assurant Home Warranty, backed by a partner that supports you through every step of homeownership. Explore Plans.
© 2023 - 2026 ERA Franchise Systems LLC. All rights reserved. ERA Franchise Systems LLC fully supports the principles of the Fair Housing Act and the Equal Opportunity Act. ERA, ERA Real Estate powered, and their respective logos are registered service marks of ERA Franchise Systems LLC. Each office is independently owned and operated.