
3106 Hunters, Union, MI 48858
Local realty services provided by:ERA Prime Real Estate Group
3106 Hunters,Mtpleasant, MI 48858
$409,900
- 4 Beds
- 4 Baths
- 3,568 sq. ft.
- Single family
- Active
Listed by: paula arndt
Office: weichert, realtors broadway realty
MLS#:79080070979
Source:MI_REALCOMP
Price summary
- Price:$409,900
- Price per sq. ft.:$114.88
- Monthly HOA dues:$4.17
About this home
MOTIVATED SELLERS!!!!!! Very Private wooded lot (almost an acre) in a desirable neighborhood in Mt Pleasant. If you are looking for that perfect location to raise your family .. look no further!!! This 4 bedroom 3 full bath with additional 1/2 bath boasts all that you could ever want. Amongst the perks of this amazing home is that the laundry is on the first floor, and the Master suite has a large his/her walk in closet, separate toilet, double granite vanity sink for His & Hers, along with a jetted tub. The living room is open with cathedral ceilings and the formal dining area has a built in hutch to store those special occasion dishes... the kitchen is also equipped with an island for those less formal nights to enjoy a quick snack or bite to eat. The stainless steel refrigerator and dishwasher are less than a year old, along with the newer Speed Queen washer & dryer. As you head upstairs you will find 2 additional bedrooms with a full bath. Downstairs in the lower level... you will find an additional bedroom, full bath, a storage/ pantry area or coffee bar, a large family room as well as an office/den area. As you venture outside.... you can only imagine the privacy at it best as you enjoy those quiet evenings on your back deck listening to the birds and watching the deer. This home is definitely one of a kind and won't last. Schedule your appointment NOW!!!...
Contact an agent
Home facts
- Year built:1995
- Subdivision & Development:FOX MEADOWS SUBDIVISION
- Listing ID #:79080070979
- Added:54 day(s) ago
- Updated:September 06, 2026 at 10:02 AM
Rooms and interior
- Bedrooms:4
- Total bathrooms:4
- Full bathrooms:3
- Half bathrooms:1
- Rooms Total:12
- Bathrooms Description:Jetted Tub
- Basement Description:Daylight, Finished, Full, Partially Finished
- Living area:3,568 sq. ft.
Heating and cooling
- Cooling:Central Air, Exhaust Fan
- Heating:Forced Air, Natural Gas
Structure and exterior
- Year built:1995
- Building area:3,568 sq. ft.
- Lot area:0.97 Acres
- Lot Features:Sprinklers, Wooded
- Construction Materials:Vinyl Siding
- Exterior Features:Deck, Porch
- Foundation Description:Basement
Utilities
- Water:Public
- Sewer:Septic Tank
Finances and disclosures
- Price:$409,900
- Price per sq. ft.:$114.88
- Tax amount:$6,179
Features and amenities
- Appliances:Dishwasher, Disposal, Microwave, Oven, Range, Refrigerator
- Amenities:Cathedral Ceilings, Entrance Foyer, Walk-in Closets
Parking
- Parking description:Attached, Garage, Two Car Garage
- Garage spaces:2

New listings near 3106 Hunters
- New
 $184,900Active5.02 Acres
5543 SW Old Oak, FifeLake, MI 49633
MLS# 78080073132Listed by: GREAT LAKES LAND CO - New
 $169,900Active5.21 Acres
5803 SW Old Oak, FifeLake, MI 49633
MLS# 78080073017Listed by: GREAT LAKES LAND CO 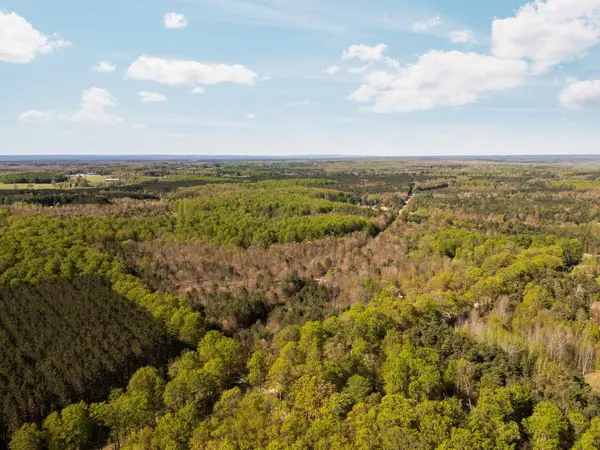 $500,000Active100 Acres
11886 Cedar Creek RD, FifeLake, MI 49633
MLS# 78080071831Listed by: FIVE STAR REAL ESTATE - MITCHELL ST CADILLAC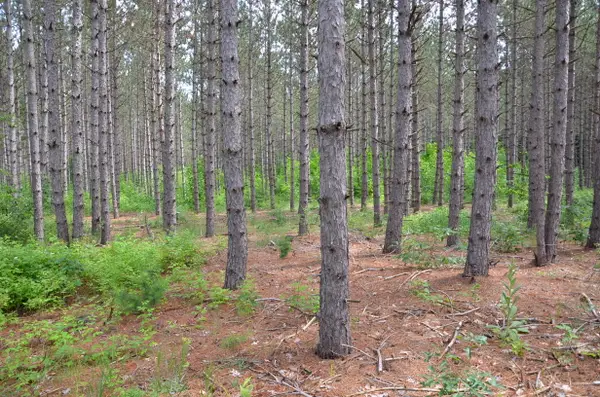 $85,000Active10 Acres
Marsh Road, Fife Lake, MI 49633
MLS# 26039887Listed by: MICHIGAN LIFESTYLE PROPERTIES / GULL LAKE REALTY $399,000Active2 beds 2 baths1,547 sq. ft.
4284 SW Grand Kal, FifeLake, MI 49633
MLS# 78080070639Listed by: EXIT NORTHERN SHORES-TC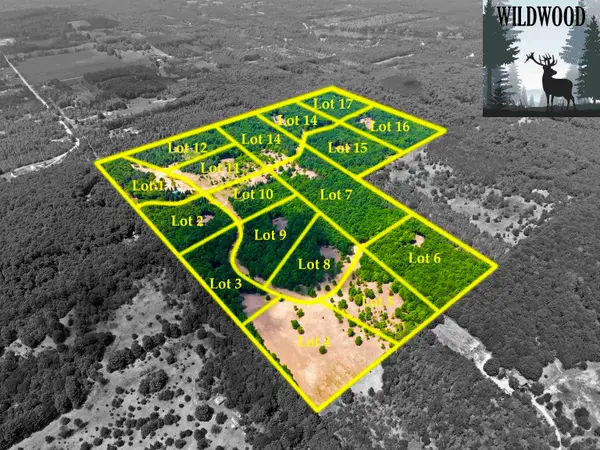 $189,900Active5.51 Acres
5698 SW Old Oak, FifeLake, MI 49633
MLS# 78080071243Listed by: GREAT LAKES LAND CO


Protect your home and budget from life's surprises with an Assurant Home Warranty, backed by a partner that supports you through every step of homeownership. Explore Plans.
© 2023 - 2026 ERA Franchise Systems LLC. All rights reserved. ERA Franchise Systems LLC fully supports the principles of the Fair Housing Act and the Equal Opportunity Act. ERA, ERA Real Estate powered, and their respective logos are registered service marks of ERA Franchise Systems LLC. Each office is independently owned and operated.