
3871 Greenacres DR, Union, MI 48858
Local realty services provided by:ERA Prime Real Estate Group
3871 Greenacres DR,Mtpleasant, MI 48858
$239,900
- 3 Beds
- 2 Baths
- 1,426 sq. ft.
- Single family
- Active
Listed by: nicholas bonstelle, susan bonstelle
Office: partners real estate professionals pc
MLS#:20261088850
Source:MI_REALCOMP
Price summary
- Price:$239,900
- Price per sq. ft.:$168.23
About this home
Bring your tools and vision for this 3-bed, 1.5 bath ranch located just minutes from Mt. Pleasant. Situated on over half an acre with a 2-car attached garage and unfinished basement. Sale includes parcel # 140204000600 with Broomfield Rd frontage. Additional parcel is .51 acres, has 32' x 48' pole barn, 10' drive through doors, electric, gas, heated and insulated. Buy both lots, flip the house and keep the barn, possibilities are endless with this unique property. Time of Transfer inspection has been completed and passed. Buyers and agents to verify all information.
Contact an agent
Home facts
- Year built:1971
- Subdivision & Development:GREEN ACRES SUB
- Listing ID #:20261088850
- Added:11 day(s) ago
- Updated:November 15, 2026 at 11:24 AM
Rooms and interior
- Bedrooms:3
- Total bathrooms:2
- Full bathrooms:1
- Half bathrooms:1
- Rooms Total:6
- Basement Description:Unfinished
- Living area:1,426 sq. ft.
Heating and cooling
- Heating:Forced Air, Natural Gas
Structure and exterior
- Roof:Asphalt
- Year built:1971
- Building area:1,426 sq. ft.
- Lot area:0.56 Acres
- Architectural Style:Ranch
- Construction Materials:Aluminum Siding
- Foundation Description:Basement, Block
- Levels:One
Utilities
- Water:Well
- Sewer:Septic Tank
Finances and disclosures
- Price:$239,900
- Price per sq. ft.:$168.23
- Tax amount:$1,763
Parking
- Parking description:Attached, Direct Access, Two Car Garage
- Garage spaces:2

New listings near 3871 Greenacres DR
- New
 $2,200,000Active4 beds 4 baths3,640 sq. ft.
8505 Brown Bridge, TraverseCity, MI 49696
MLS# 78080075348Listed by: BERKSHIRE HATHAWAY HOMESERVICES - TC - New
 $550,000Active1 beds 2 baths1,850 sq. ft.
5468 Lake Road, Fife Lake, MI 49633
MLS# 26059587Listed by: LAKE EFFECT REAL ESTATE 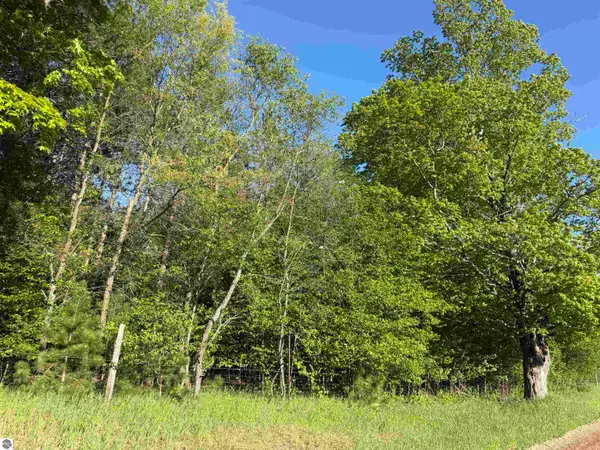 $53,900Pending5.28 Acres
Lot B 5.28 AC Cedar Creek Road, Fife Lake, MI 49633
MLS# 1947556Listed by: LAKE HOMES REALTY- New
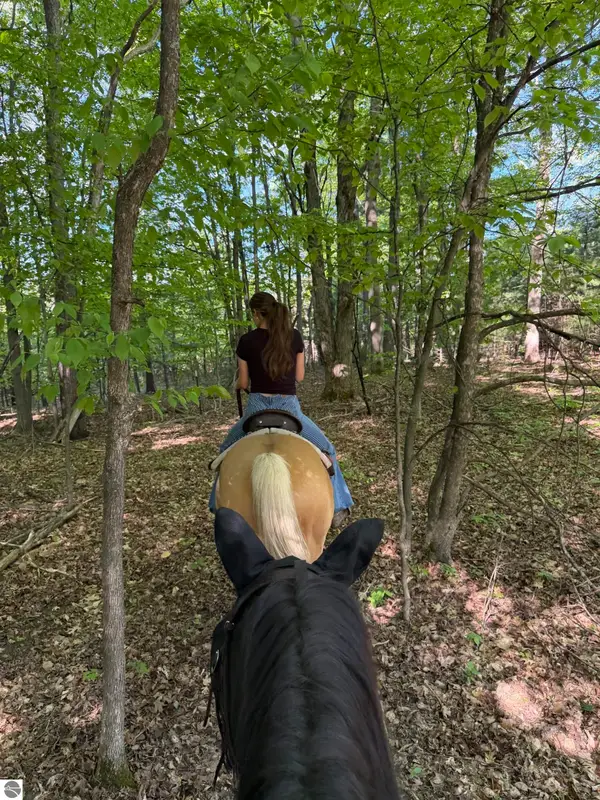 $53,900Active5.28 Acres
Lot C 5.28 AC Cedar Creek Road, Fife Lake, MI 49633
MLS# 1947558Listed by: LAKE HOMES REALTY - New
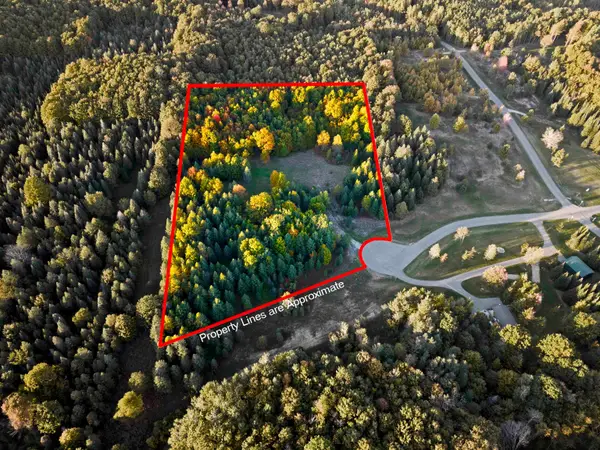 $159,900Active5.71 Acres
5932 SW Old Oak, FifeLake, MI 49633
MLS# 78080075155Listed by: GREAT LAKES LAND CO 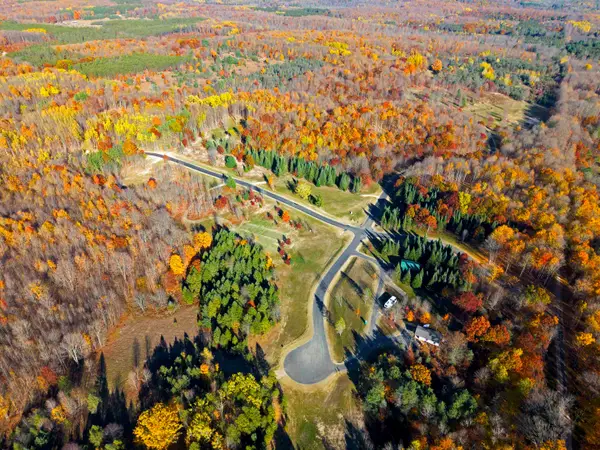 $169,900Active5.02 Acres
5543 SW Old Oak, FifeLake, MI 49633
MLS# 78080074995Listed by: GREAT LAKES LAND CO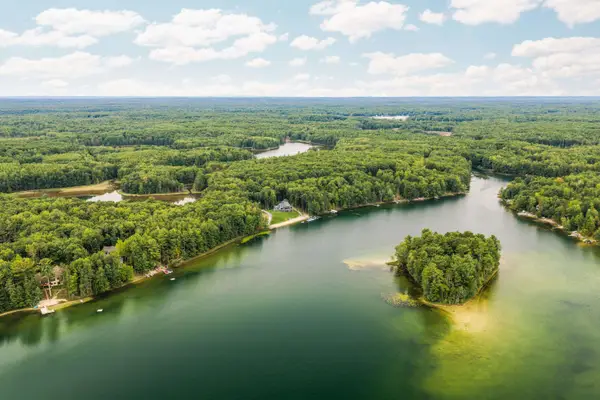 $1,250,000Active4 beds 4 baths2,372 sq. ft.
10 Island View, TraverseCity, MI 49696
MLS# 78080074140Listed by: @PROPERTIES CHRISTIE'S INT'L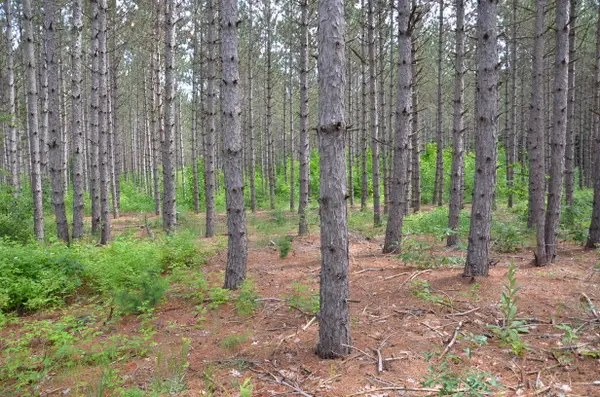 $85,000Pending10 Acres
Marsh Road, Fife Lake, MI 49633
MLS# 26039887Listed by: MICHIGAN LIFESTYLE PROPERTIES / GULL LAKE REALTY $389,000Active2 beds 2 baths1,547 sq. ft.
4284 SW Grand Kal, FifeLake, MI 49633
MLS# 78080070639Listed by: EXIT NORTHERN SHORES-TC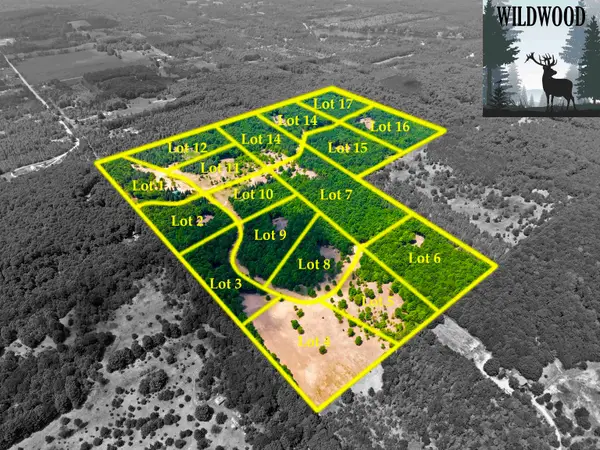 $189,900Active5.51 Acres
5698 SW Old Oak, FifeLake, MI 49633
MLS# 78080071243Listed by: GREAT LAKES LAND CO


Protect your home and budget from life's surprises with an Assurant Home Warranty, backed by a partner that supports you through every step of homeownership. Explore Plans.
© 2023 - 2026 ERA Franchise Systems LLC. All rights reserved. ERA Franchise Systems LLC fully supports the principles of the Fair Housing Act and the Equal Opportunity Act. ERA, ERA Real Estate powered, and their respective logos are registered service marks of ERA Franchise Systems LLC. Each office is independently owned and operated.