
4469 E Millbrook RD, Union, MI 48858
Local realty services provided by:ERA Prime Real Estate Group
4469 E Millbrook RD,Mtpleasant, MI 48858
$355,000
- 5 Beds
- 3 Baths
- 3,078 sq. ft.
- Single family
- Active
Listed by: paul clarke
Office: modern realty
MLS#:61050206423
Source:MI_REALCOMP
Price summary
- Price:$355,000
- Price per sq. ft.:$115.33
About this home
MAKE YOUR MOVE TO MILLBROOK! Discover the perfect blend of country living with city convenience in this spacious 5 bed, 3 full bath home set on one acre. Tucked away in a peaceful setting yet just minutes from town, this property offers privacy, space, and an easy commute. Inside you will find a spacious kitchen and dining area with a slider to the back deck, large living room, and generously sized bedrooms that provide comfort for everyone. The home also features an attached two car garage with new doors in 2026, a fantastic bonus guest area with new carpet and flooring complete with its own bedroom, full bath, flex space, and basement making it an ideal area for extended family, visitors, or a private home office setup, new roof in 2022, and new kitchen appliances. Located across the road from Pleasant Hills Golf Course, with plenty of room to spread out and a location that keeps you close to everything, this property is ready to welcome its next owners. Schedule your showing today!
Contact an agent
Home facts
- Year built:1973
- Subdivision & Development:CARRIAGE HILL ESTATES
- Listing ID #:61050206423
- Added:116 day(s) ago
- Updated:September 06, 2026 at 10:02 AM
Rooms and interior
- Bedrooms:5
- Total bathrooms:3
- Full bathrooms:3
- Rooms Total:10
- Kitchen Description:Pantry
- Basement Description:Block
- Living area:3,078 sq. ft.
Heating and cooling
- Cooling:Central Air
- Heating:Forced Air, Natural Gas, Other Heating Source, Steam
Structure and exterior
- Year built:1973
- Building area:3,078 sq. ft.
- Lot area:1.06 Acres
- Lot Features:Rolling Slope
- Architectural Style:Split Level
- Construction Materials:Aluminum Siding, Vinyl Siding
- Exterior Features:Patio, Porch
- Foundation Description:Basement, Block
- Levels:Bi-Level
Utilities
- Water:Well
- Sewer:Septic Tank
Finances and disclosures
- Price:$355,000
- Price per sq. ft.:$115.33
- Tax amount:$4,009
Features and amenities
- Amenities:Pantry
Parking
- Parking description:Attached, Garage, Two Car Garage
- Garage spaces:2

New listings near 4469 E Millbrook RD
- New
 $184,900Active5.02 Acres
5543 SW Old Oak, FifeLake, MI 49633
MLS# 78080073132Listed by: GREAT LAKES LAND CO - New
 $169,900Active5.21 Acres
5803 SW Old Oak, FifeLake, MI 49633
MLS# 78080073017Listed by: GREAT LAKES LAND CO 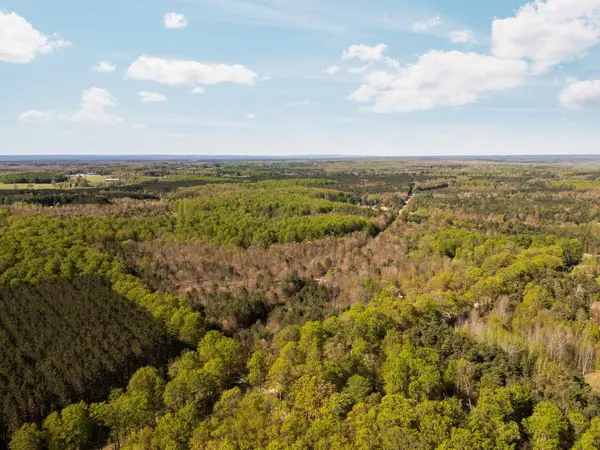 $500,000Active100 Acres
11886 Cedar Creek RD, FifeLake, MI 49633
MLS# 78080071831Listed by: FIVE STAR REAL ESTATE - MITCHELL ST CADILLAC $85,000Active10 Acres
Marsh Road, Fife Lake, MI 49633
MLS# 26039887Listed by: MICHIGAN LIFESTYLE PROPERTIES / GULL LAKE REALTY $399,000Active2 beds 2 baths1,547 sq. ft.
4284 SW Grand Kal, FifeLake, MI 49633
MLS# 78080070639Listed by: EXIT NORTHERN SHORES-TC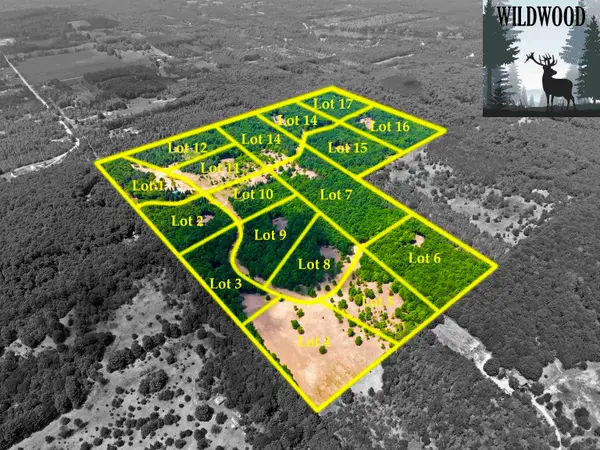 $189,900Active5.51 Acres
5698 SW Old Oak, FifeLake, MI 49633
MLS# 78080071243Listed by: GREAT LAKES LAND CO


Protect your home and budget from life's surprises with an Assurant Home Warranty, backed by a partner that supports you through every step of homeownership. Explore Plans.
© 2023 - 2026 ERA Franchise Systems LLC. All rights reserved. ERA Franchise Systems LLC fully supports the principles of the Fair Housing Act and the Equal Opportunity Act. ERA, ERA Real Estate powered, and their respective logos are registered service marks of ERA Franchise Systems LLC. Each office is independently owned and operated.