
700 & 702 E Remus, Union, MI 48858
Local realty services provided by:ERA Prime Real Estate Group
700 & 702 E Remus,Mtpleasant, MI 48858
$1,350,000
- 5 Beds
- 3 Baths
- 8,262 sq. ft.
- Single family
- Active
Listed by: marnie basney
Office: coldwell banker mt. pleasant realty
MLS#:79080068914
Source:MI_REALCOMP
Price summary
- Price:$1,350,000
- Price per sq. ft.:$163.4
About this home
Turnkey Assisted Living business, and residence with large pole barn and wooded acreage. Price is for the property in its entirety. The turkey business is full, has been in operation since Sept 2001, and includes all equipment, inventory, real estate and business name. There is a modest income, and potential for much more income if changed from an assisted living to a Hospice house, or if rents are increased to the market rate. These owners have kept the monthly rates modest as a business decision for them. The business parcel at the road is a separate tax roll from the residence parcel behind, and may be available separately for a lower price. The business parcel is 1.54 acres, and the residential parcel is 7.7 acres in size. The square footage given is for both together, the business is 5,320 sq ft and is a 12-bed assisted living business with two wings of 6 beds each, common areas inside of kitchen and living and outside. The house is 1,544 sq ft not including finished basement sq ft of approximately 1,400, and has 5 bedrooms, and 2.5 baths. The business was built in 2001 and opened in September. The house was built in 1959 and has an Ayers Basement System installed. 36x48 pole barn with concrete, electric, and heat, but is not currently insulated also has lean-to addition for additional storage. Garage attached to house is heated, insulated and has water. Business profit and loss statements for 2023, 2024, and 2025 available upon request with signed Confidentiality Agreement. The business price is $975,000, and the house price is $375,000. The business may sell without the house, but the house cannot sell without the business....
Contact an agent
Home facts
- Year built:1959
- Subdivision & Development:N/A
- Listing ID #:79080068914
- Added:100 day(s) ago
- Updated:September 06, 2026 at 10:02 AM
Rooms and interior
- Bedrooms:5
- Total bathrooms:3
- Full bathrooms:2
- Half bathrooms:1
- Rooms Total:11
- Kitchen Description:Pantry
- Basement Description:Block, Daylight, Finished, Full
- Living area:8,262 sq. ft.
Heating and cooling
- Cooling:Ceiling Fans, Central Air, Exhaust Fan
- Heating:Forced Air, Natural Gas
Structure and exterior
- Year built:1959
- Building area:8,262 sq. ft.
- Lot area:9.24 Acres
- Lot Features:Rolling Slope, Wooded
- Architectural Style:Ranch
- Construction Materials:Vinyl Siding
- Exterior Features:Deck, Patio, Porch
- Foundation Description:Basement, Block, Slab
- Levels:One
Utilities
- Water:Well
- Sewer:Septic Tank
Finances and disclosures
- Price:$1,350,000
- Price per sq. ft.:$163.4
- Tax amount:$17,099
Features and amenities
- Appliances:Dishwasher, Disposal, Dryer, Microwave, Oven, Range, Refrigerator, Washer
- Amenities:Pantry, Walk-in Closets
Parking
- Parking description:Attached, Garage, Garage Door Opener, Two Car Garage
- Garage spaces:2

New listings near 700 & 702 E Remus
- New
 $184,900Active5.02 Acres
5543 SW Old Oak, FifeLake, MI 49633
MLS# 78080073132Listed by: GREAT LAKES LAND CO - New
 $169,900Active5.21 Acres
5803 SW Old Oak, FifeLake, MI 49633
MLS# 78080073017Listed by: GREAT LAKES LAND CO 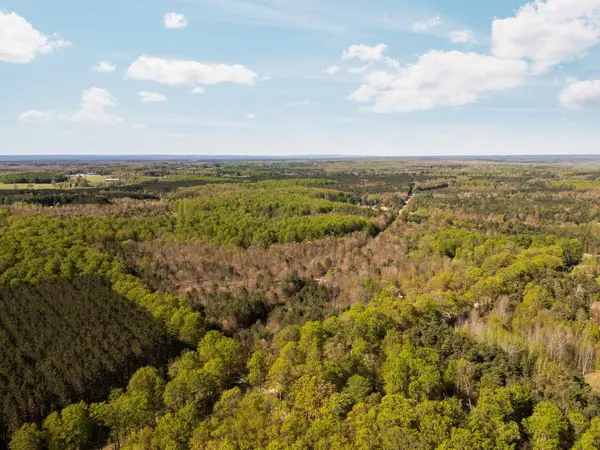 $500,000Active100 Acres
11886 Cedar Creek RD, FifeLake, MI 49633
MLS# 78080071831Listed by: FIVE STAR REAL ESTATE - MITCHELL ST CADILLAC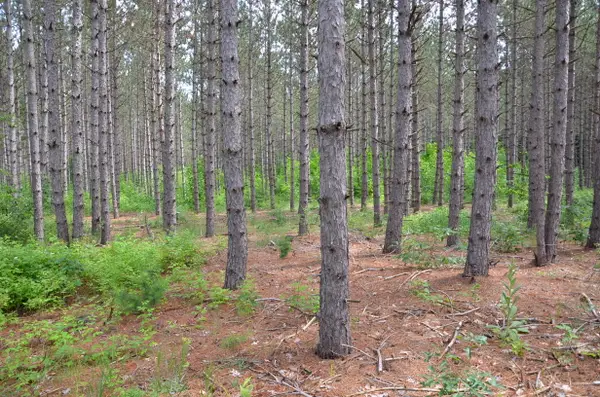 $85,000Active10 Acres
Marsh Road, Fife Lake, MI 49633
MLS# 26039887Listed by: MICHIGAN LIFESTYLE PROPERTIES / GULL LAKE REALTY $399,000Active2 beds 2 baths1,547 sq. ft.
4284 SW Grand Kal, FifeLake, MI 49633
MLS# 78080070639Listed by: EXIT NORTHERN SHORES-TC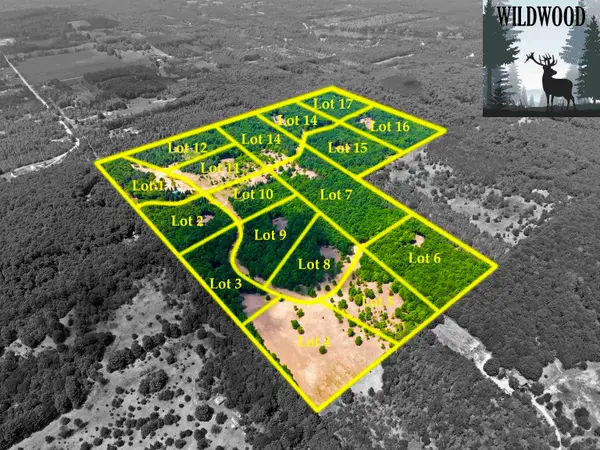 $189,900Active5.51 Acres
5698 SW Old Oak, FifeLake, MI 49633
MLS# 78080071243Listed by: GREAT LAKES LAND CO


Protect your home and budget from life's surprises with an Assurant Home Warranty, backed by a partner that supports you through every step of homeownership. Explore Plans.
© 2023 - 2026 ERA Franchise Systems LLC. All rights reserved. ERA Franchise Systems LLC fully supports the principles of the Fair Housing Act and the Equal Opportunity Act. ERA, ERA Real Estate powered, and their respective logos are registered service marks of ERA Franchise Systems LLC. Each office is independently owned and operated.