
45737 Kensington, Utica, MI 48317
Local realty services provided by:ERA Prime Real Estate Group
45737 Kensington,Utica, MI 48317
$98,900
- 3 Beds
- 2 Baths
- 1,000 sq. ft.
- Single family
- Pending
Listed by: ian allen
Office: brookstone, realtors llc.
MLS#:20261064132
Source:MI_REALCOMP
Price summary
- Price:$98,900
- Price per sq. ft.:$98.9
- Monthly HOA dues:$642
About this home
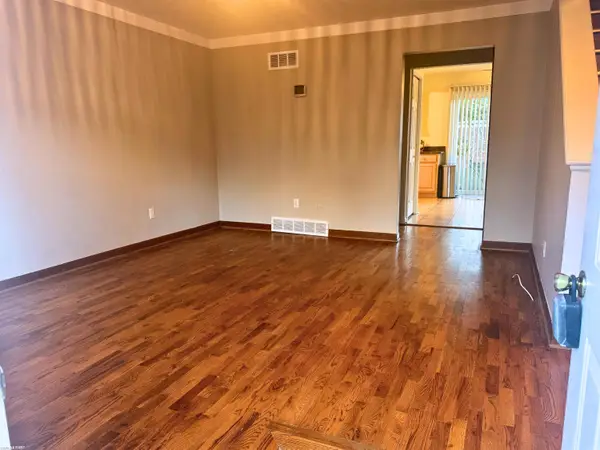
Welcome to this exceptionally well maintained condo located in Village Square - Utica Schools! This condo is a Co-op and is CASH only - The $642/monthly carrying charges include property taxes, gas, heat, water, trash, interior/exterior structural repair or replacement - this includes furnace, hot water heater, kitchen appliances as well as plumbing and electrical. The HOA also includes grass cutting, snow removal, landscaping, and window replacement. Featuring 3 large bedrooms, hardwood flooring throughout, a private fenced-in patio, stainless steel appliances which are included and more! Schedule your showing today!
Contact an agent
Home facts
- Year built:1971
- Listing ID #:20261064132
- Added:55 day(s) ago
- Updated:October 08, 2026 at 08:47 AM
Rooms and interior
- Bedrooms:3
- Total bathrooms:2
- Full bathrooms:1
- Half bathrooms:1
- Rooms Total:5
- Basement Description:Unfinished
- Living area:1,000 sq. ft.
Heating and cooling
- Cooling:Ceiling Fans, Central Air
- Heating:Forced Air, Natural Gas
Structure and exterior
- Year built:1971
- Building area:1,000 sq. ft.
- Architectural Style:Townhouse
- Construction Materials:Brick, Vinyl Siding
- Foundation Description:Basement, Poured
- Levels:Two
Utilities
- Water:Public
- Sewer:Public Sewer
Finances and disclosures
- Price:$98,900
- Price per sq. ft.:$98.9
Features and amenities
- Appliances:Disposal, Dryer, Free Standing Gas Range, Free Standing Refrigerator, Microwave, Washer
Parking
- Parking description:No Garage

New listings near 45737 Kensington
- Open Sun, 1 to 3pmNew
 $669,000Active3 beds 3 baths2,355 sq. ft.
53908 Lawson Creek DR, Utica, MI 48316
MLS# 20261081416Listed by: GOLDEN KEY REALTY GROUP LLC - New
 $94,000Active3 beds 2 baths1,600 sq. ft.
45168 Kensington ST, Utica, MI 48317
MLS# 58050224032Listed by: RE/MAX FIRST - New
 $79,000Active2 beds 2 baths1,000 sq. ft.
45186 Kensington Street, Utica, MI 48317
MLS# 20261079445Listed by: REAL ESTATE ONE-TROY - New
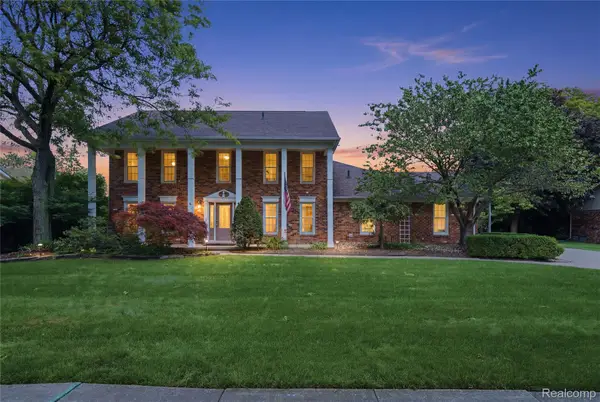 $560,000Active4 beds 3 baths4,311 sq. ft.
46884 Ben Franklin, Utica, MI 48315
MLS# 20261079464Listed by: ANTHONY DJON LUXURY REAL ESTATE - New
 $315,000Active4 beds 2 baths1,599 sq. ft.
8580 Nancy Avenue, Utica, MI 48317
MLS# 20261075078Listed by: EPIQUE REALTY - New
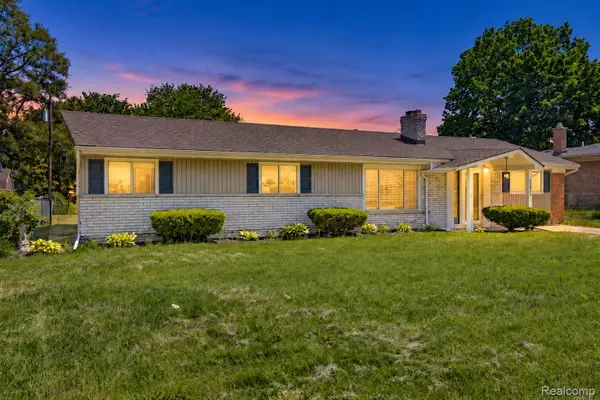 $300,000Active3 beds 2 baths1,616 sq. ft.
51056 Fairlane Drive, Utica, MI 48316
MLS# 20261079324Listed by: COMMUNITY CHOICE REALTY INC - New
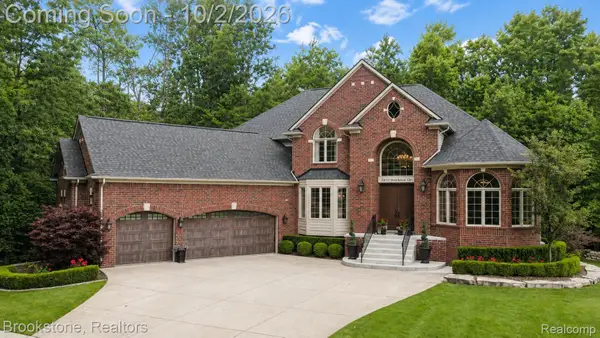 $1,100,000Active4 beds 5 baths6,200 sq. ft.
55630 Buckthorn Drive, Utica, MI 48316
MLS# 20261056400Listed by: BROOKSTONE, REALTORS LLC  $325,000Pending3 beds 2 baths1,548 sq. ft.
5188 Estella Lane, Utica, MI 48316
MLS# 20261053494Listed by: BERKSHIRE HATHAWAY HOMESERVICES KEE REALTY BHAM- New
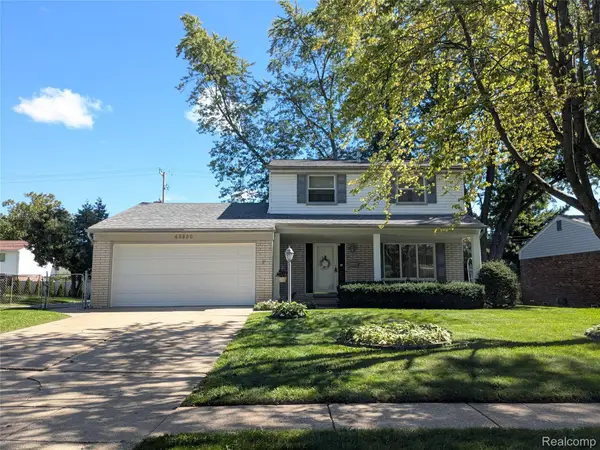 $315,000Active3 beds 2 baths1,420 sq. ft.
45860 Keding Street, Utica, MI 48317
MLS# 20261075929Listed by: KEY REALTY - MONROE - Open Sat, 11am to 1pm
 $415,000Active4 beds 3 baths3,046 sq. ft.
11715 Raintree Ct CT, Utica, MI 48315
MLS# 58050222833Listed by: REALTY EXECUTIVES HOME TOWNE SHELBY


Protect your home and budget from life's surprises with an Assurant Home Warranty, backed by a partner that supports you through every step of homeownership. Explore Plans.
© 2023 - 2026 ERA Franchise Systems LLC. All rights reserved. ERA Franchise Systems LLC fully supports the principles of the Fair Housing Act and the Equal Opportunity Act. ERA, ERA Real Estate powered, and their respective logos are registered service marks of ERA Franchise Systems LLC. Each office is independently owned and operated.