
11715 Raintree Ct CT, Utica, MI 48315
Local realty services provided by:ERA Prime Real Estate Group
11715 Raintree Ct CT,Utica, MI 48315
$500,000
- 4 Beds
- 3 Baths
- 3,046 sq. ft.
- Single family
- Active
Listed by: jill webler
Office: realty executives home towne shelby
MLS#:58050222833
Source:MI_REALCOMP
Price summary
- Price:$500,000
- Price per sq. ft.:$164.15
- Monthly HOA dues:$14.17
About this home
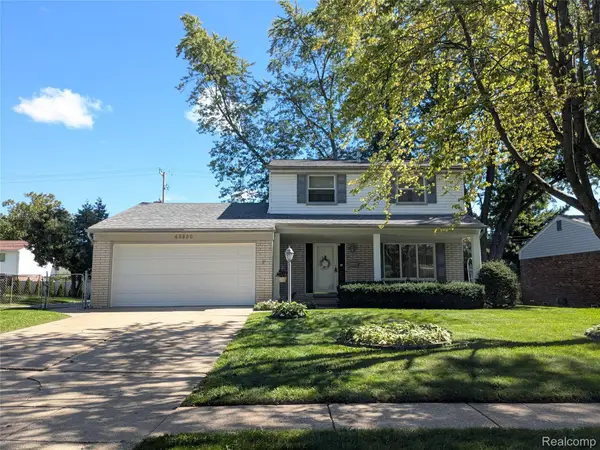
Welcome to this spacious 4-bedroom, 2.5 bath Colonial in sought-after Shelby Township, offering an impressive 3,046 square feet of living space plus an additional 1,715 square-foot unfinished basement ready for your future vision. Set on a desirable corner lot, this home provides generous room sizes, including both a family room and a living room, a wet bar, a formal dining room, an office, laundry room on main floor, a 2 car-garage with epoxy flooring, and a wood deck ideal for relaxing or entertaining. Recent improvements include seamless gutters and downspouts installed in 2021, Roof 2021, A/C in 2022, Furnace in 2023, along with updates to the half bath and primary suite bathroom. Select windows were also replaced in 2007. With substantial square footage and a flexible layout, this home is priced to give the next owner the opportunity to personalize the finishes and make thoughtful updates to suit their own style. A wonderful chance to create your dream home.
Contact an agent
Home facts
- Year built:1978
- Subdivision & Development:LAKE ARROWHEAD
- Listing ID #:58050222833
- Added:5 day(s) ago
- Updated:September 30, 2026 at 10:33 AM
Rooms and interior
- Bedrooms:4
- Total bathrooms:3
- Full bathrooms:2
- Half bathrooms:1
- Rooms Total:10
- Basement Description:Concrete, Full, Sump Pump
- Living area:3,046 sq. ft.
Heating and cooling
- Cooling:Ceiling Fans, Central Air
- Heating:Forced Air, Natural Gas
Structure and exterior
- Year built:1978
- Building area:3,046 sq. ft.
- Lot area:0.36 Acres
- Lot Features:Corner Lot, Sprinklers
- Architectural Style:Colonial
- Construction Materials:Brick, Stucco, Wood Siding
- Exterior Features:Deck
- Foundation Description:Basement
- Levels:Two
Utilities
- Water:Public
- Sewer:Septic Tank
Finances and disclosures
- Price:$500,000
- Price per sq. ft.:$164.15
- Tax amount:$4,757
Features and amenities
- Appliances:Dishwasher, Disposal, Dryer, Microwave, Oven, Range, Refrigerator, Washer
- Amenities:Walk-in Closets, Wet Bar
Parking
- Parking description:Attached, Electricity In Garage, Garage Door Opener, Paved, Two Car Garage
- Garage spaces:2

New listings near 11715 Raintree Ct CT
 $325,000Pending3 beds 2 baths1,548 sq. ft.
5188 Estella Lane, Utica, MI 48316
MLS# 20261053494Listed by: BERKSHIRE HATHAWAY HOMESERVICES KEE REALTY BHAM- Open Sat, 11am to 5pmNew
 $315,000Active3 beds 2 baths1,420 sq. ft.
45860 Keding Street, Utica, MI 48317
MLS# 20261075929Listed by: KEY REALTY - MONROE - New
 $60,000Active3 beds 2 baths1,680 sq. ft.
49153 Cranberry Court, Utica, MI 48315
MLS# 20261077231Listed by: ANTHONY DJON LUXURY REAL ESTATE - New
 $550,000Active4 beds 3 baths2,546 sq. ft.
49385 Central Park E, Utica, MI 48317
MLS# 20261076541Listed by: CENTURY 21 PROFESSIONALS TROY - New
 $327,000Active3 beds 2 baths1,872 sq. ft.
4821 Shelbyshire Drive, Utica, MI 48316
MLS# 20261076270Listed by: SIGNATURE SOTHEBY'S INTERNATIONAL REALTY BHAM - Open Sat, 12 to 2pmNew
 $468,000Active3 beds 3 baths2,060 sq. ft.
49720 E Central PARK, Utica, MI 48317
MLS# 58050222429Listed by: REAL ESTATE ONE CHESTERFIELD - New
 $239,900Active2 beds 1 baths854 sq. ft.
8241 Russell ST, Utica, MI 48317
MLS# 58050222402Listed by: RE/MAX FIRST  $319,900Active3 beds 4 baths2,100 sq. ft.
11693 Squiers Boulevard, Utica, MI 48315
MLS# 20261075674Listed by: KW DOMAIN $339,900Active3 beds 2 baths2,494 sq. ft.
53625 Shelby Road, Utica, MI 48316
MLS# 20261075594Listed by: GOOD COMPANY


Protect your home and budget from life's surprises with an Assurant Home Warranty, backed by a partner that supports you through every step of homeownership. Explore Plans.
© 2023 - 2026 ERA Franchise Systems LLC. All rights reserved. ERA Franchise Systems LLC fully supports the principles of the Fair Housing Act and the Equal Opportunity Act. ERA, ERA Real Estate powered, and their respective logos are registered service marks of ERA Franchise Systems LLC. Each office is independently owned and operated.