
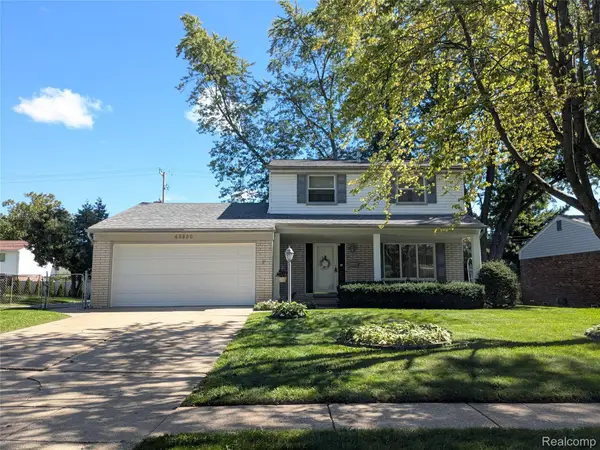
4821 Shelbyshire Drive, Utica, MI 48316
Local realty services provided by:ERA Prime Real Estate Group
4821 Shelbyshire Drive,Utica, MI 48316
$327,000
- 3 Beds
- 2 Baths
- 1,872 sq. ft.
- Single family
- Active
Listed by: michael heiwig
Office: signature sotheby's international realty bham
MLS#:20261076270
Source:MI_REALCOMP
Price summary
- Price:$327,000
- Price per sq. ft.:$174.68
About this home
This beautiful 3-to-4-bedroom 1.5 bath tri-level home offers a buyer a peace of mind with a VIP home warranty, updated kitchen with granite countertops and windowsills, ceramic kitchen flooring, newer windows and flooring throughout house, approximately 1.5 year old roof with extended warranty, 2-year-old driveway, large lot mostly fenced in via privacy fence, large deck for entertaining. Spacious family room with wood burning fireplace, newer washer and dryer. Buyers have a choice of schooling between Utica High School and Eisenhower High School. Close to shopping, entertainment and restaurants.
Contact an agent
Home facts
- Year built:1964
- Subdivision & Development:SHELBYSHIRE ESTATES
- Listing ID #:20261076270
- Added:8 day(s) ago
- Updated:September 30, 2026 at 10:32 AM
Rooms and interior
- Bedrooms:3
- Total bathrooms:2
- Full bathrooms:1
- Half bathrooms:1
- Rooms Total:6
- Living area:1,872 sq. ft.
Heating and cooling
- Cooling:Ceiling Fans, Central Air
- Heating:Forced Air, Natural Gas
Structure and exterior
- Roof:Asphalt
- Year built:1964
- Building area:1,872 sq. ft.
- Lot area:0.29 Acres
- Lot Features:Corner Lot, Level
- Architectural Style:Split Level
- Construction Materials:Aluminum Siding, Brick
- Exterior Features:Deck, Porch
- Foundation Description:Crawl Space
- Levels:Tri-Level
Utilities
- Water:Well
- Sewer:Septic Tank
Finances and disclosures
- Price:$327,000
- Price per sq. ft.:$174.68
- Tax amount:$2,911
Features and amenities
- Appliances:Dishwasher, Disposal, Dryer, Free Standing Gas Range, Free Standing Refrigerator, Microwave, Washer
- Laundry features:Gas Dryer Hookup, Washer Hookup
Parking
- Parking description:Attached, Driveway, Electricity In Garage, Garage Door Opener, Two Car Garage, Workshop in Garage
- Garage spaces:2

New listings near 4821 Shelbyshire Drive
 $325,000Pending3 beds 2 baths1,548 sq. ft.
5188 Estella Lane, Utica, MI 48316
MLS# 20261053494Listed by: BERKSHIRE HATHAWAY HOMESERVICES KEE REALTY BHAM- Open Sat, 11am to 5pmNew
 $315,000Active3 beds 2 baths1,420 sq. ft.
45860 Keding Street, Utica, MI 48317
MLS# 20261075929Listed by: KEY REALTY - MONROE - New
 $500,000Active4 beds 3 baths3,046 sq. ft.
11715 Raintree Ct CT, Utica, MI 48315
MLS# 58050222833Listed by: REALTY EXECUTIVES HOME TOWNE SHELBY - New
 $60,000Active3 beds 2 baths1,680 sq. ft.
49153 Cranberry Court, Utica, MI 48315
MLS# 20261077231Listed by: ANTHONY DJON LUXURY REAL ESTATE - New
 $550,000Active4 beds 3 baths2,546 sq. ft.
49385 Central Park E, Utica, MI 48317
MLS# 20261076541Listed by: CENTURY 21 PROFESSIONALS TROY - Open Sat, 12 to 2pmNew
 $468,000Active3 beds 3 baths2,060 sq. ft.
49720 E Central PARK, Utica, MI 48317
MLS# 58050222429Listed by: REAL ESTATE ONE CHESTERFIELD - New
 $239,900Active2 beds 1 baths854 sq. ft.
8241 Russell ST, Utica, MI 48317
MLS# 58050222402Listed by: RE/MAX FIRST  $319,900Active3 beds 4 baths2,100 sq. ft.
11693 Squiers Boulevard, Utica, MI 48315
MLS# 20261075674Listed by: KW DOMAIN $339,900Active3 beds 2 baths2,494 sq. ft.
53625 Shelby Road, Utica, MI 48316
MLS# 20261075594Listed by: GOOD COMPANY


Protect your home and budget from life's surprises with an Assurant Home Warranty, backed by a partner that supports you through every step of homeownership. Explore Plans.
© 2023 - 2026 ERA Franchise Systems LLC. All rights reserved. ERA Franchise Systems LLC fully supports the principles of the Fair Housing Act and the Equal Opportunity Act. ERA, ERA Real Estate powered, and their respective logos are registered service marks of ERA Franchise Systems LLC. Each office is independently owned and operated.