
49720 E Central PARK, Utica, MI 48317
Local realty services provided by:ERA Prime Real Estate Group
49720 E Central PARK,Utica, MI 48317
$468,000
- 3 Beds
- 3 Baths
- 2,060 sq. ft.
- Single family
- Active
Upcoming open houses
- Sat, Oct 0312:00 pm - 02:00 pm
Listed by: jerome fennell
Office: real estate one chesterfield
MLS#:58050222429
Source:MI_REALCOMP
Price summary
- Price:$468,000
- Price per sq. ft.:$227.18
- Monthly HOA dues:$66.67
About this home
** Open House Saturday October 3, 12-2! **Spacious, clean, and move-in ready, this beautiful 3-bedroom home in the highly sought-after Utica School District is waiting for you! The open-concept kitchen and great room feature 9-foot ceilings, new carpet, in great room with an electric fireplace, and custom built-in shelving. The kitchen offers wide-plank luxury vinyl flooring, maple cabinetry, granite countertops, and stainless steel appliances, all of which are included. A first-floor sitting room provides the perfect space to relax, read, or work from home. Upstairs, you'll find 3 carpeted bedrooms, each with ceiling fans and double closets. The primary suite features a private bath and a walk-in closet. A convenient second-floor laundry room makes everyday living easier, while the 13'x13' loft area offers a great space for a playroom, home office, or additional family room. The finished, carpeted basement is ideal for entertaining. Step outside to enjoy the fenced backyard, complete with a brick paver patio and fire pit for relaxing. oom, custom blinds, in-ground sprinklers & much more. Quick Occupancy!...
Contact an agent
Home facts
- Year built:2015
- Subdivision & Development:LANCASTER AT CENTRAL PARK MCCP 1095
- Listing ID #:58050222429
- Added:9 day(s) ago
- Updated:September 30, 2026 at 08:01 PM
Rooms and interior
- Bedrooms:3
- Total bathrooms:3
- Full bathrooms:2
- Half bathrooms:1
- Rooms Total:9
- Kitchen Description:Eat-in Kitchen
- Basement Description:Concrete, Finished, Sump Pump
- Living area:2,060 sq. ft.
Heating and cooling
- Cooling:Ceiling Fans, Central Air
- Heating:Forced Air, Natural Gas
Structure and exterior
- Year built:2015
- Building area:2,060 sq. ft.
- Lot area:0.28 Acres
- Lot Features:Sprinklers
- Architectural Style:Colonial
- Construction Materials:Brick, Vinyl Siding
- Exterior Features:Patio, Porch
- Foundation Description:Basement
- Levels:Two
Utilities
- Water:Public
- Sewer:Public Sewer
Finances and disclosures
- Price:$468,000
- Price per sq. ft.:$227.18
- Tax amount:$6,844
Features and amenities
- Appliances:Dishwasher, Microwave, Oven, Range, Refrigerator
Parking
- Parking description:Attached, Electricity In Garage, Garage, Garage Door Opener, Two Car Garage
- Garage spaces:2

New listings near 49720 E Central PARK
- New
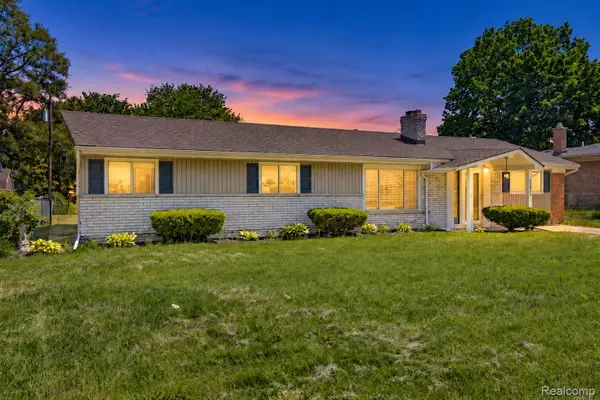 $300,000Active3 beds 2 baths1,616 sq. ft.
51056 Fairlane Drive, Utica, MI 48316
MLS# 20261079324Listed by: COMMUNITY CHOICE REALTY INC - New
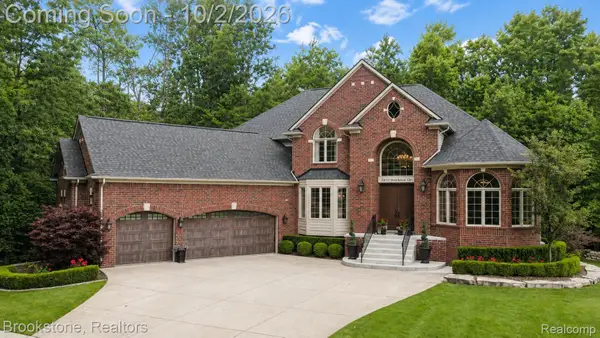 $1,100,000Active4 beds 5 baths6,200 sq. ft.
55630 Buckthorn Drive, Utica, MI 48316
MLS# 20261056400Listed by: BROOKSTONE, REALTORS LLC  $325,000Pending3 beds 2 baths1,548 sq. ft.
5188 Estella Lane, Utica, MI 48316
MLS# 20261053494Listed by: BERKSHIRE HATHAWAY HOMESERVICES KEE REALTY BHAM- Open Sat, 11am to 5pmNew
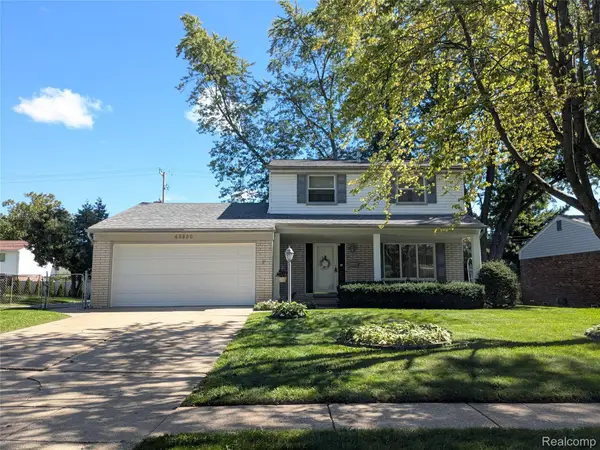 $315,000Active3 beds 2 baths1,420 sq. ft.
45860 Keding Street, Utica, MI 48317
MLS# 20261075929Listed by: KEY REALTY - MONROE - New
 $500,000Active4 beds 3 baths3,046 sq. ft.
11715 Raintree Ct CT, Utica, MI 48315
MLS# 58050222833Listed by: REALTY EXECUTIVES HOME TOWNE SHELBY - New
 $60,000Active3 beds 2 baths1,680 sq. ft.
49153 Cranberry Court, Utica, MI 48315
MLS# 20261077231Listed by: ANTHONY DJON LUXURY REAL ESTATE - Open Sun, 12 to 2pmNew
 $550,000Active4 beds 3 baths2,546 sq. ft.
49385 Central Park E, Utica, MI 48317
MLS# 20261076541Listed by: CENTURY 21 PROFESSIONALS TROY - New
 $327,000Active3 beds 2 baths1,872 sq. ft.
4821 Shelbyshire Drive, Utica, MI 48316
MLS# 20261076270Listed by: SIGNATURE SOTHEBY'S INTERNATIONAL REALTY BHAM - New
 $239,900Active2 beds 1 baths854 sq. ft.
8241 Russell ST, Utica, MI 48317
MLS# 58050222402Listed by: RE/MAX FIRST


Protect your home and budget from life's surprises with an Assurant Home Warranty, backed by a partner that supports you through every step of homeownership. Explore Plans.
© 2023 - 2026 ERA Franchise Systems LLC. All rights reserved. ERA Franchise Systems LLC fully supports the principles of the Fair Housing Act and the Equal Opportunity Act. ERA, ERA Real Estate powered, and their respective logos are registered service marks of ERA Franchise Systems LLC. Each office is independently owned and operated.