
54213 Flamingo DR, Utica, MI 48315
Local realty services provided by:ERA Prime Real Estate Group
54213 Flamingo DR,Shelbytwp, MI 48315
$755,000
- 4 Beds
- 5 Baths
- 5,420 sq. ft.
- Single family
- Active
Listed by: carla vizzaccaro
Office: keller williams realty lakeside
MLS#:58050209157
Source:MI_REALCOMP
Price summary
- Price:$755,000
- Price per sq. ft.:$139.3
- Monthly HOA dues:$31.25
About this home
Welcome home to this beautiful Shelby Twp. Split Level. It has been updated and well card for. It is situated perfectly on a private wooded lot. Spacious living spaces, large walk in closets, an oversized walk-in pantry and a butlers pantry that leads to a formal Dining room. Main floor laundry. 3 car garage. A luxurious main floor primary suite. A second ensuite at the top of a grand staircase and entry way. Two more bedrooms with a shared bath also on the second level. A full finished daylight basement with ample storage spaces, a half bath, a work out area and wide open space for entertaining. The grrand entry will invite you in and the wooded lot views and privacy will make eyou want to stay.
Contact an agent
Home facts
- Year built:1997
- Subdivision & Development:DIEGEL FARMS SUB 2
- Listing ID #:58050209157
- Added:68 day(s) ago
- Updated:August 04, 2026 at 04:01 PM
Rooms and interior
- Bedrooms:4
- Total bathrooms:5
- Full bathrooms:3
- Half bathrooms:2
- Rooms Total:11
- Flooring:Hardwood
- Kitchen Description:Pantry
- Basement Description:Daylight, Finished, Full
- Living area:5,420 sq. ft.
Heating and cooling
- Cooling:Ceiling Fans, Central Air
- Heating:Forced Air, Natural Gas
Structure and exterior
- Year built:1997
- Building area:5,420 sq. ft.
- Lot area:0.32 Acres
- Lot Features:Irregular Lot, Sprinklers, Wooded
- Architectural Style:Split Level
- Construction Materials:Brick
- Exterior Features:Deck, Porch
- Foundation Description:Basement
Utilities
- Water:Public
- Sewer:Public Sewer
Finances and disclosures
- Price:$755,000
- Price per sq. ft.:$139.3
- Tax amount:$8,149
Features and amenities
- Appliances:Bar Fridge, Dishwasher, Microwave, Oven, Range, Refrigerator, Trash Compactor
- Amenities:Cathedral Ceilings, Entrance Foyer, Pantry, Walk-in Closets
Parking
- Parking description:Attached, Garage Door Opener, Side Entrance, Three Car Garage
- Garage spaces:3

New listings near 54213 Flamingo DR
- New
 $619,999Active4 beds 3 baths3,977 sq. ft.
54359 Algonquin Drive, Utica, MI 48315
MLS# 20261054200Listed by: GREAT LAKES REAL ESTATE AGENCY LLC - New
 $215,000Active2 beds 2 baths1,214 sq. ft.
1996 Monarch Drive, Utica, MI 48316
MLS# 20261059349Listed by: REAL ESTATE ONE-BRIGHTON - Open Sat, 1 to 4pmNew
 $649,900Active4 beds 4 baths3,325 sq. ft.
53134 Alyssa Court, Utica, MI 48315
MLS# 20261060738Listed by: KELLER WILLIAMS REALTY-GREAT LAKES - New
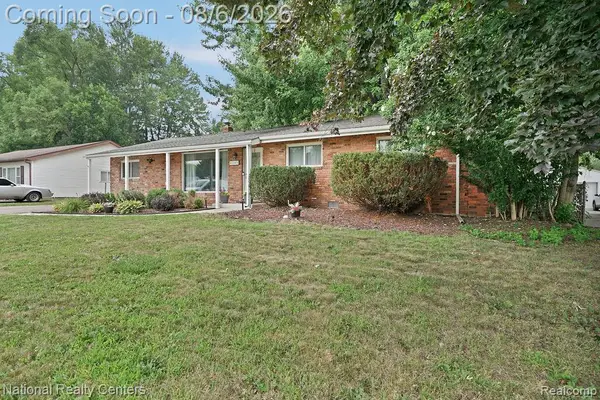 $295,000Active4 beds 2 baths1,950 sq. ft.
8345 21 Mile Road, Utica, MI 48317
MLS# 20261060376Listed by: NATIONAL REALTY CENTERS, INC - New
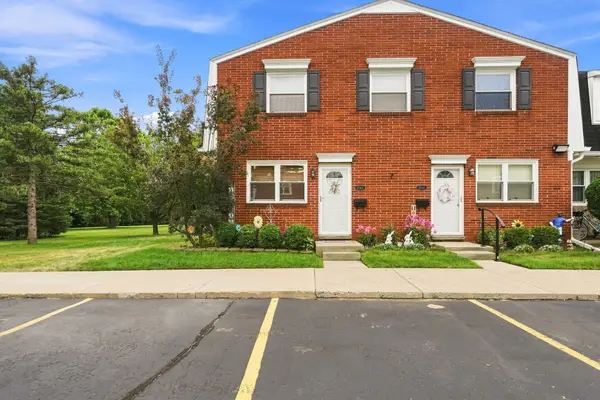 $94,000Active3 beds 2 baths1,000 sq. ft.
45168 Kensington Street, Utica, MI 48317
MLS# 26040095Listed by: EPIQUE REALTY - New
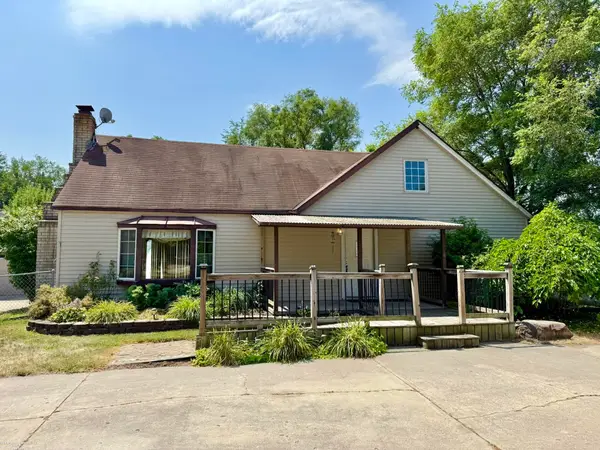 $199,000Active4 beds 2 baths2,014 sq. ft.
2000 Collins AVE, Utica, MI 48317
MLS# 58050217055Listed by: BERKSHIRE HATHAWAY HOMESERVICES KEE REALTY - New
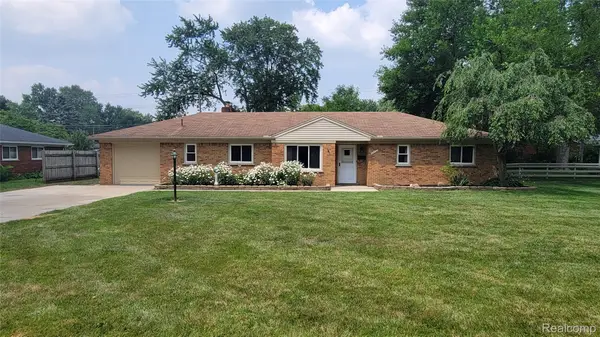 $298,500Active3 beds 2 baths1,450 sq. ft.
45437 Hecker Drive, Utica, MI 48317
MLS# 20261060160Listed by: NOWLAND REAL ESTATE, LLC - New
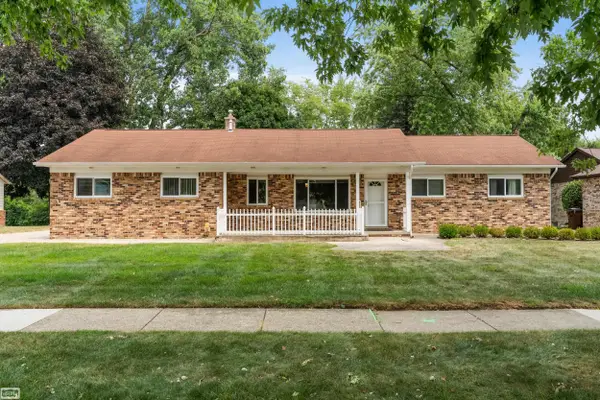 $395,000Active3 beds 2 baths3,472 sq. ft.
13147 Independence AVE, Utica, MI 48315
MLS# 58050216991Listed by: REALTY EXECUTIVES HOME TOWNE ROMEO - New
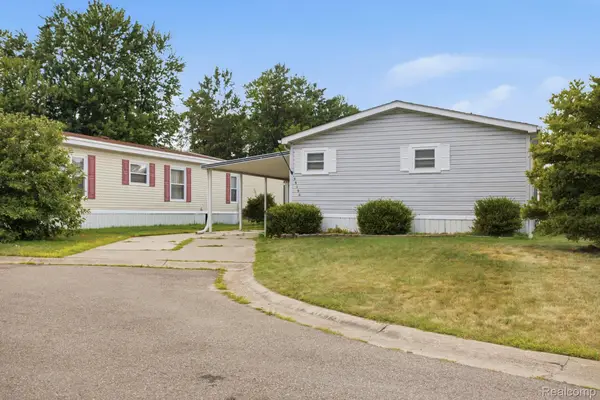 $65,000Active3 beds 2 baths1,680 sq. ft.
49153 Cranberry Court, Utica, MI 48315
MLS# 20261056733Listed by: ANTHONY DJON LUXURY REAL ESTATE - New
 $1,185,000Active4 beds 5 baths6,880 sq. ft.
13404 Partridge Run, Utica, MI 48315
MLS# 20261059117Listed by: DOBI REAL ESTATE


Protect your home and budget from life's surprises with an Assurant Home Warranty, backed by a partner that supports you through every step of homeownership. Explore Plans.
© 2023 - 2026 ERA Franchise Systems LLC. All rights reserved. ERA Franchise Systems LLC fully supports the principles of the Fair Housing Act and the Equal Opportunity Act. ERA, ERA Real Estate powered, and their respective logos are registered service marks of ERA Franchise Systems LLC. Each office is independently owned and operated.