
8300 Pacton Drive, Utica, MI 48317
Local realty services provided by:ERA Prime Real Estate Group
8300 Pacton Drive,Utica, MI 48317
$320,000
- 3 Beds
- 2 Baths
- 1,714 sq. ft.
- Single family
- Active
Listed by: stephen hohl, boyd e rudy
Office: kw professionals brighton
MLS#:20261063033
Source:MI_REALCOMP
Price summary
- Price:$320,000
- Price per sq. ft.:$186.7
About this home
Some homes simply give you more room to enjoy life—and 8300 Pacton is one of them. Step inside this 3-bedroom ranch and discover a home made for comfortable everyday living and entertaining. Hardwood floors add warmth and character, while the natural fireplace sets the scene for cozy Michigan evenings. The updated kitchen and baths bring a fresh feel to the home, while a newer roof and furnace add peace of mind for years to come. An expansive family room offers plenty of flexibility for movie nights, game days, entertaining, a home office or simply room to spread out. Plus, you'll appreciate the convenience and extra storage of the garage.
Outside may be the real surprise. Situated on approximately .55 acre with an impressive 80' x 300' lot, there's room to garden, play, entertain or relax. A covered patio and brick-paver areas create an inviting backdrop for summer cookouts and evenings outdoors.
Then explore everything around you! Catch a USPBL baseball game at nearby UWM Field, explore the trails and recreation at River Bends Park, spend the day swimming, boating, biking or hiking at Stony Creek Metropark, or hit the links at Cherry Creek Golf Club.
Updated where it counts, room where you want it, and plenty to enjoy nearby. Welcome to 8300 Pacton!...
Contact an agent
Home facts
- Year built:1959
- Subdivision & Development:S/P BURTON VAN DYKE GARDENS
- Listing ID #:20261063033
- Added:49 day(s) ago
- Updated:October 01, 2026 at 10:13 AM
Rooms and interior
- Bedrooms:3
- Total bathrooms:2
- Full bathrooms:2
- Rooms Total:8
- Living area:1,714 sq. ft.
Heating and cooling
- Cooling:Central Air
- Heating:Forced Air, Natural Gas
Structure and exterior
- Roof:Asphalt
- Year built:1959
- Building area:1,714 sq. ft.
- Lot area:0.55 Acres
- Architectural Style:Ranch
- Construction Materials:Brick, Vinyl Siding
- Foundation Description:Crawl Space, Slab
- Levels:One
Utilities
- Water:Public
- Sewer:Public Sewer
Finances and disclosures
- Price:$320,000
- Price per sq. ft.:$186.7
- Tax amount:$3,202
Features and amenities
- Appliances:Dishwasher, Dryer, Free Standing Electric Range, Free Standing Refrigerator, Microwave, Stainless Steel Appliances, Vented Exhaust Fan, Washer
Parking
- Parking description:Detached, One and Half Car Garage
- Garage spaces:1.5

New listings near 8300 Pacton Drive
- New
 $315,000Active4 beds 2 baths1,599 sq. ft.
8580 Nancy Avenue, Utica, MI 48317
MLS# 20261075078Listed by: EPIQUE REALTY - New
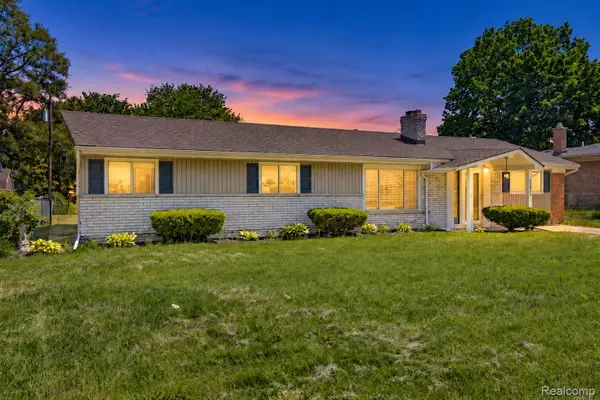 $300,000Active3 beds 2 baths1,616 sq. ft.
51056 Fairlane Drive, Utica, MI 48316
MLS# 20261079324Listed by: COMMUNITY CHOICE REALTY INC - New
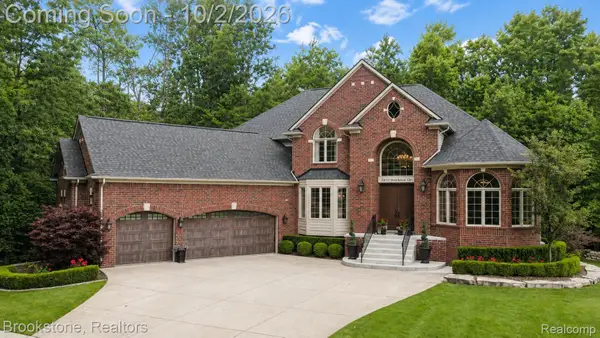 $1,100,000Active4 beds 5 baths6,200 sq. ft.
55630 Buckthorn Drive, Utica, MI 48316
MLS# 20261056400Listed by: BROOKSTONE, REALTORS LLC  $325,000Pending3 beds 2 baths1,548 sq. ft.
5188 Estella Lane, Utica, MI 48316
MLS# 20261053494Listed by: BERKSHIRE HATHAWAY HOMESERVICES KEE REALTY BHAM- Open Sat, 11am to 5pmNew
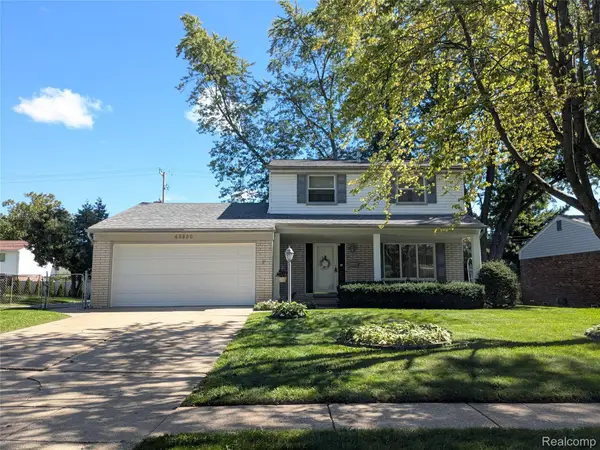 $315,000Active3 beds 2 baths1,420 sq. ft.
45860 Keding Street, Utica, MI 48317
MLS# 20261075929Listed by: KEY REALTY - MONROE - New
 $500,000Active4 beds 3 baths3,046 sq. ft.
11715 Raintree Ct CT, Utica, MI 48315
MLS# 58050222833Listed by: REALTY EXECUTIVES HOME TOWNE SHELBY - New
 $60,000Active3 beds 2 baths1,680 sq. ft.
49153 Cranberry Court, Utica, MI 48315
MLS# 20261077231Listed by: ANTHONY DJON LUXURY REAL ESTATE - Open Sun, 12 to 2pmNew
 $550,000Active4 beds 3 baths2,546 sq. ft.
49385 Central Park E, Utica, MI 48317
MLS# 20261076541Listed by: CENTURY 21 PROFESSIONALS TROY - New
 $327,000Active3 beds 2 baths1,872 sq. ft.
4821 Shelbyshire Drive, Utica, MI 48316
MLS# 20261076270Listed by: SIGNATURE SOTHEBY'S INTERNATIONAL REALTY BHAM - Open Sat, 12 to 2pmNew
 $468,000Active3 beds 3 baths2,060 sq. ft.
49720 E Central PARK, Utica, MI 48317
MLS# 58050222429Listed by: REAL ESTATE ONE CHESTERFIELD


Protect your home and budget from life's surprises with an Assurant Home Warranty, backed by a partner that supports you through every step of homeownership. Explore Plans.
© 2023 - 2026 ERA Franchise Systems LLC. All rights reserved. ERA Franchise Systems LLC fully supports the principles of the Fair Housing Act and the Equal Opportunity Act. ERA, ERA Real Estate powered, and their respective logos are registered service marks of ERA Franchise Systems LLC. Each office is independently owned and operated.