
43336 E Huron River Drive, Van Buren, MI 48111
Local realty services provided by:ERA Greater North Properties
43336 E Huron River Drive,Van Buren, MI 48111
$205,000
- 3 Beds
- 2 Baths
- 1,362 sq. ft.
- Single family
- Active
Listed by: hannah techel
Office: the team real estate group
MLS#:201842084
Source:MI_WWBR
Price summary
- Price:$205,000
- Price per sq. ft.:$150.51
About this home
Charming 3 bed, 1.5 bath home in Van Buren Township, conveniently located just outside Belleville. This inviting home features a welcoming front entry, well-maintained landscaping, and a paved driveway leading to a detached garage. Enjoy the comfort and efficiency of natural gas, along with a spacious yard offering room to relax and entertain. Conveniently located near shopping, dining, parks, and area amenities, this home offers a great combination of comfort, location, and value. A wonderful opportunity for a first-time buyer, family, or anyone looking to enjoy the Belleville area.
Contact an agent
Home facts
- Subdivision & Development:T3S R8E
- Listing ID #:201842084
- Added:50 day(s) ago
- Updated:September 30, 2026 at 04:10 PM
Rooms and interior
- Bedrooms:3
- Total bathrooms:2
- Full bathrooms:1
- Half bathrooms:1
- Basement Description:Michigan/Utility, Partial
- Living area:1,362 sq. ft.
Heating and cooling
- Heating:Forced Air, Heating, Natural Gas
Structure and exterior
- Building area:1,362 sq. ft.
- Architectural Style:Ranch
- Exterior Features:Deck, Fence, Landscaped, Patio/Porch
Finances and disclosures
- Price:$205,000
- Price per sq. ft.:$150.51
Features and amenities
- Amenities:Ceiling Fan
Parking
- Garage:Yes
New listings near 43336 E Huron River Drive
- New
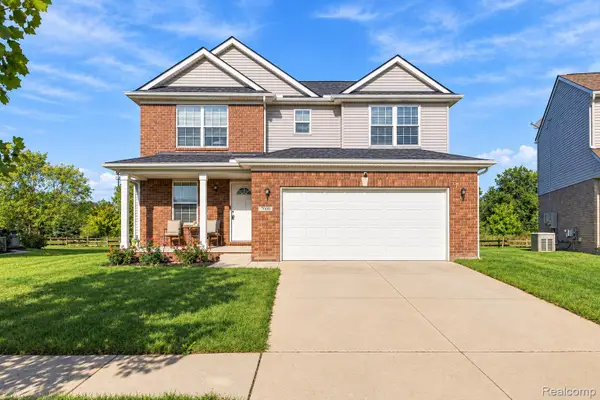 $369,000Active4 beds 3 baths2,035 sq. ft.
7000 Chandler Drive, VanBurenTwp, MI 48111
MLS# 20261075739Listed by: EXP REALTY PLYMOUTH
- Open Sun, 1 to 4pmNew
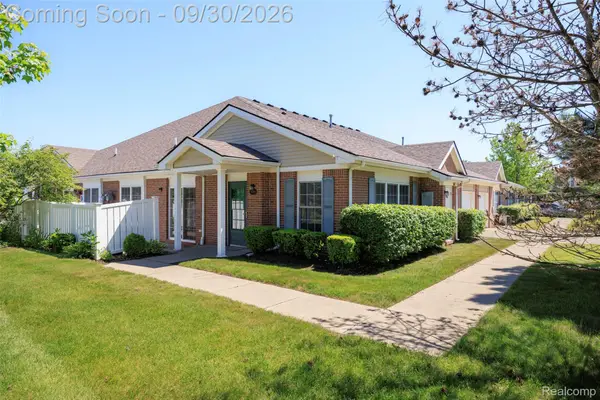 $249,900Active2 beds 2 baths1,391 sq. ft.
42268 Hanover Drive #4, VanBuren, MI 48111
MLS# 20261078037Listed by: EXP REALTY MAIN - New
 $20,000Active3 beds 2 baths1,620 sq. ft.
350 Ivy Drive, Belleville, MI 48111
MLS# 20261077925Listed by: KW PLATINUM - Open Sat, 12 to 2pmNew
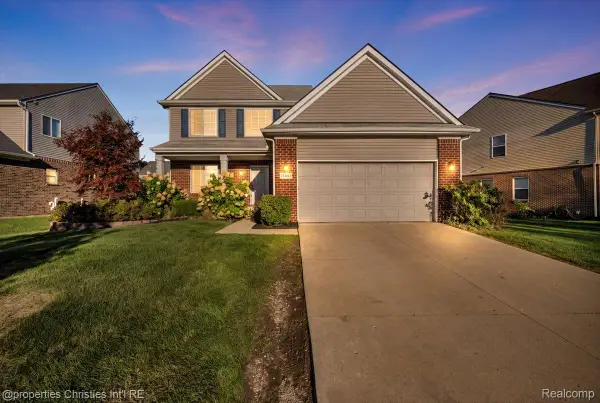 $379,999Active4 beds 3 baths3,010 sq. ft.
13661 Stamford Road, VanBurenTwp, MI 48111
MLS# 20261077826Listed by: @PROPERTIES CHRISTIE'S INT'L R.E. BIRMINGHAM - New
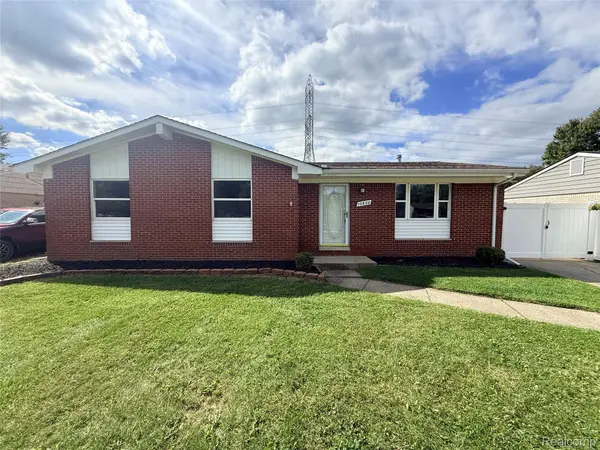 $235,000Active4 beds 1 baths1,163 sq. ft.
10820 Jackson Street, VanBurenTwp, MI 48111
MLS# 20261077540Listed by: OPENDOOR BROKERAGE LLC - New
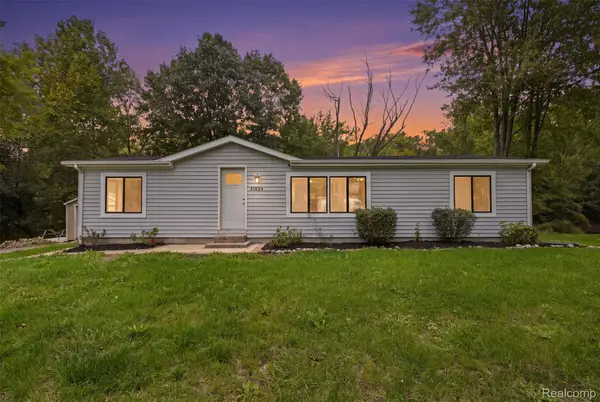 $245,000Active3 beds 2 baths1,248 sq. ft.
41824 Riggs Road, Belleville, MI 48111
MLS# 20261076149Listed by: GOLDEN PATH REAL ESTATE CO 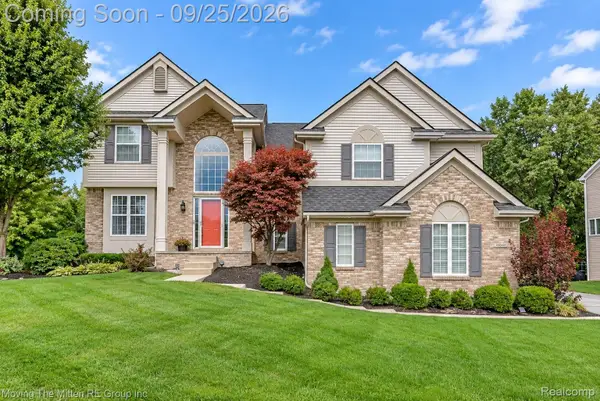 $450,000Pending4 beds 3 baths2,373 sq. ft.
42640 Winding Pond Trail, VanBurenTwp, MI 48111
MLS# 20261076774Listed by: MOVING THE MITTEN RE GROUP INC- New
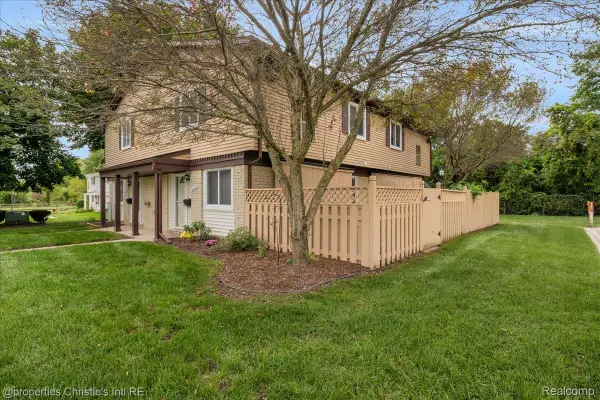 $120,000Active2 beds 2 baths876 sq. ft.
41297 S Woodbury Green Drive, VanBurenTwp, MI 48111
MLS# 20261075277Listed by: @PROPERTIES CHRISTIE'S INT'L R.E. DETROIT - New
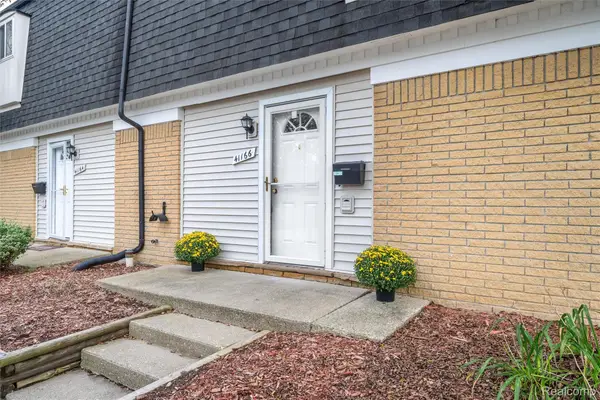 $135,000Active2 beds 2 baths902 sq. ft.
41166 N Woodbury Green Drive, VanBurenTwp, MI 48111
MLS# 20261075646Listed by: EXP REALTY - New
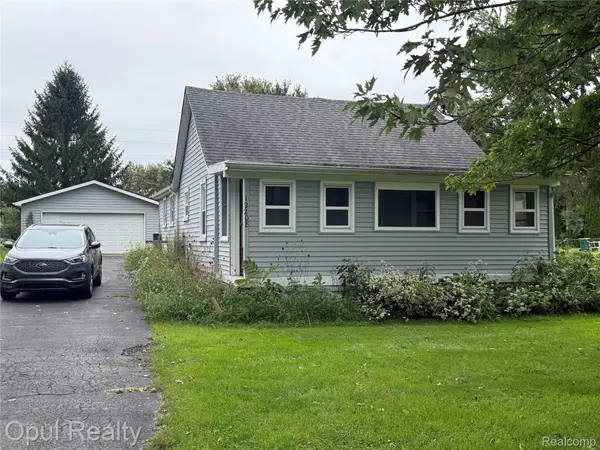 $150,000Active2 beds 1 baths966 sq. ft.
12208 Hannan Road, Romulus, MI 48174
MLS# 20261076766Listed by: OPUL REALTY


Protect your home and budget from life's surprises with an Assurant Home Warranty, backed by a partner that supports you through every step of homeownership. Explore Plans.
© 2023 - 2026 ERA Franchise Systems LLC. All rights reserved. ERA Franchise Systems LLC fully supports the principles of the Fair Housing Act and the Equal Opportunity Act. ERA, ERA Real Estate powered, and their respective logos are registered service marks of ERA Franchise Systems LLC. Each office is independently owned and operated.