
41824 Riggs Road, Belleville, MI 48111
Local realty services provided by:ERA Prime Real Estate Group
41824 Riggs Road,Belleville, MI 48111
$245,000
- 3 Beds
- 2 Baths
- 1,248 sq. ft.
- Single family
- Active
Listed by: christina joss
Office: golden path real estate co
MLS#:20261076149
Source:MI_REALCOMP
Price summary
- Price:$245,000
- Price per sq. ft.:$196.31
About this home
Welcome home to this move-in ready, beautifully remodeled ranch-style home in Van Buren Township! Set on a one-acre lot with mature trees and a peaceful ravine view, this home offers the perfect blend of modern updates, comfortable living, and privacy. The thoughtfully designed layout features an inviting open-concept living and kitchen area with split bedrooms and two full bathrooms, making everyday living and entertaining easy. The luxury kitchen showcases new cabinetry, quartz countertops, farmhouse sink, and porcelain backsplash. Both bathrooms have been refreshed and modernized with new vanities, fixtures, and lighting. Additional updates include new windows, interior and exterior doors, lighting, and flooring throughout. Step outside to enjoy the brand-new deck overlooking the serene backyard, plus a large shed for additional storage. Enjoy the privacy and tranquility while still being close to parks, downtown Belleville, shopping, dining, and everyday conveniences.
Contact an agent
Home facts
- Year built:1989
- Listing ID #:20261076149
- Added:6 day(s) ago
- Updated:September 30, 2026 at 10:32 AM
Rooms and interior
- Bedrooms:3
- Total bathrooms:2
- Full bathrooms:2
- Rooms Total:5
- Living area:1,248 sq. ft.
Heating and cooling
- Heating:Forced Air, Natural Gas
Structure and exterior
- Year built:1989
- Building area:1,248 sq. ft.
- Lot area:1.02 Acres
- Architectural Style:Manufactured with Land, Ranch
- Construction Materials:Vinyl Siding
- Exterior Features:Deck
- Foundation Description:Crawl Space
- Levels:One
Utilities
- Water:Public
- Sewer:Septic Tank
Finances and disclosures
- Price:$245,000
- Price per sq. ft.:$196.31
- Tax amount:$4,140
Features and amenities
- Appliances:Dryer, Free Standing Gas Range, Free Standing Refrigerator, Range Hood, Washer
Parking
- Parking description:Driveway, No Garage

New listings near 41824 Riggs Road
- New
 $20,000Active3 beds 2 baths1,620 sq. ft.
350 Ivy Drive, Belleville, MI 48111
MLS# 20261077925Listed by: KW PLATINUM 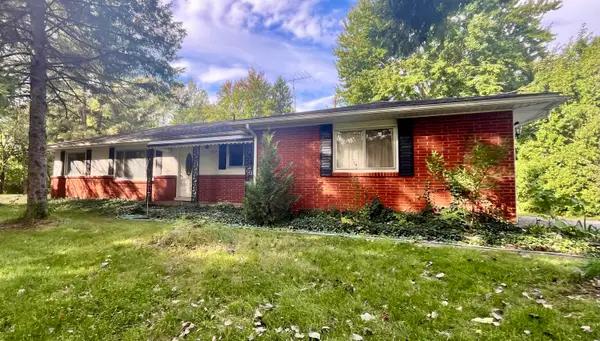 $274,900Pending3 beds 2 baths1,495 sq. ft.
21112 Wilmot Road, Belleville, MI 48111
MLS# 81026051312Listed by: OPEN THE DOOR REALTY LLC- New
 $429,900Active4 beds 4 baths2,187 sq. ft.
409 Breakwater Court, Belleville, MI 48111
MLS# 20261076954Listed by: RE/MAX CROSSROADS III - New
 $92,500Active4.87 Acres
43840 Wear Road, Belleville, MI 48111
MLS# 20261072365Listed by: LEBOURSIA REALTY GROUP - New
 $500,000Active3 beds 2 baths2,178 sq. ft.
21210 Sherwood Road, Belleville, MI 48111
MLS# 20261076327Listed by: MOVING THE MITTEN RE GROUP INC - New
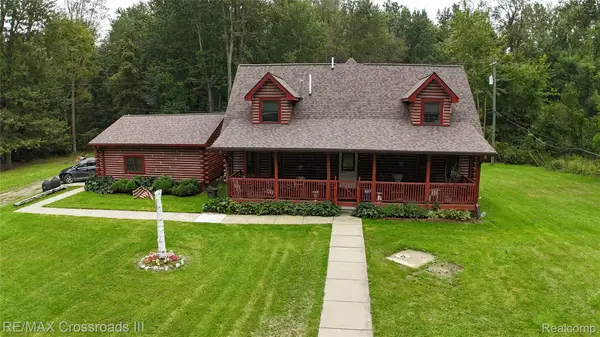 $455,000Active3 beds 3 baths1,863 sq. ft.
26347 Sherwood Road, Belleville, MI 48111
MLS# 20261076004Listed by: RE/MAX CROSSROADS III - New
 $375,000Active3 beds 3 baths2,669 sq. ft.
330 Harbour Pointe Drive, Belleville, MI 48111
MLS# 20261076410Listed by: VM REAL ESTATE GROUP - New
 $40,000Active1 Acres
8451 Rawsonville Road, Belleville, MI 48111
MLS# 26050399Listed by: AERO REALTY  $295,000Pending4 beds 2 baths2,464 sq. ft.
21860 Fenster Street, Belleville, MI 48111
MLS# 20261072249Listed by: KEY REALTY - MONROE


Protect your home and budget from life's surprises with an Assurant Home Warranty, backed by a partner that supports you through every step of homeownership. Explore Plans.
© 2023 - 2026 ERA Franchise Systems LLC. All rights reserved. ERA Franchise Systems LLC fully supports the principles of the Fair Housing Act and the Equal Opportunity Act. ERA, ERA Real Estate powered, and their respective logos are registered service marks of ERA Franchise Systems LLC. Each office is independently owned and operated.