
61220 Lewis Lake Road, Vandalia, MI 49095
Local realty services provided by:ERA Prime Real Estate Group
61220 Lewis Lake Road,Vandalia, MI 49095
$675,000
- 4 Beds
- 3 Baths
- 2,770 sq. ft.
- Single family
- Active
Listed by: scott ellis
Office: legacy north realty llc.
MLS#:81026060342
Source:MI_REALCOMP
Price summary
- Price:$675,000
- Price per sq. ft.:$231.8
About this home
Lakefront living. Enjoy the large yard with 50' of frontage on Lewis Lake and channel access to Donnell Lake that is an all sports lake. Main level has new Champion 13' x 14' four season sunroom ($50k), 12' x 13' deck off living room, Beautiful hardwood floors, oak kitchen cabinets, granite countertops, eat in kitchen with island, living room, dining room, bathroom, and main floor bedroom. Large windows on lakeside provide spectacular views year around. Second floor has open loft family room, vaulted ceilings, office, extra large primary bedroom with elevated deck, walk in closet, two additional closets, bathroom, and bedroom #2. Lower level walkout has bedroom #4, ceramic tile floors, bathroom, laundry room. The lower level flex room can be converted into a 5th bedroom and has a slider that leads to a covered 28' x 12' patio. BATVIUpdates include: new roof 2026, furnace 2021, water heater 2020, new septic tanks 2006, 6 person hot tub, 12' x 25' storage barn with roll up and service doors, electric and lighting, new sump pump and whole house water filtration system and sewage ejector pump in 2024. Natural gas was installed to the house in 2024. This a beautiful home and shows very nicely. Approximately 2912 sq.ft....
Contact an agent
Home facts
- Year built:1997
- Listing ID #:81026060342
- Added:1 day(s) ago
- Updated:November 16, 2026 at 06:16 PM
Rooms and interior
- Bedrooms:4
- Total bathrooms:3
- Full bathrooms:3
- Rooms Total:8
- Flooring:Carpet, Ceramic Tile, Tile
- Basement Description:Full, Walk-Out Access
- Living area:2,770 sq. ft.
Heating and cooling
- Cooling:Central Air
- Heating:Forced Air, Natural Gas
Structure and exterior
- Roof:Composition
- Year built:1997
- Building area:2,770 sq. ft.
- Lot area:0.9 Acres
- Architectural Style:Traditional
- Construction Materials:Vinyl Siding
- Exterior Features:Deck, Patio
- Foundation Description:Basement
Utilities
- Water:Well
- Sewer:Septic Tank
Finances and disclosures
- Price:$675,000
- Price per sq. ft.:$231.8
- Tax amount:$3,335
Features and amenities
- Appliances:Dishwasher, Dryer, Range, Refrigerator, Washer
- Laundry features:Laundry Room
Parking
- Parking description:Attached, Carport
- Garage spaces:3

New listings near 61220 Lewis Lake Road
- New
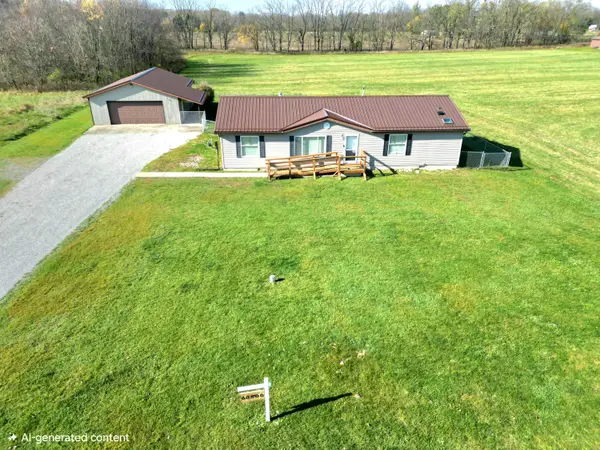 $250,000Active3 beds 2 baths1,200 sq. ft.
60800 Donnel Road, Vandalia, MI 49095
MLS# 26060302Listed by: RE/MAX ELITE GROUP T.R. - New
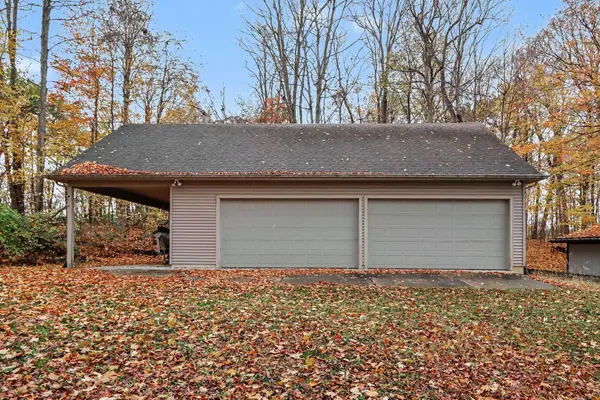 $195,000Active0.23 Acres
V/L Lenore Street #Lots 135 & 136, Vandalia, MI 49095
MLS# 26059153Listed by: CRESSY & EVERETT REAL ESTATE  $295,000Active1 beds 1 baths560 sq. ft.
63228 Kinsey Street, Vandalia, MI 49095
MLS# 26057208Listed by: LAKE LIFE REALTY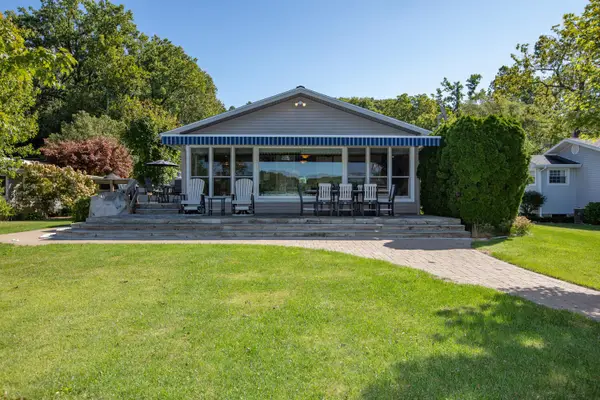 $750,000Pending3 beds 2 baths1,375 sq. ft.
65770 Lakeshore Drive, Vandalia, MI 49095
MLS# 69026056989Listed by: LAKE LIFE REALTY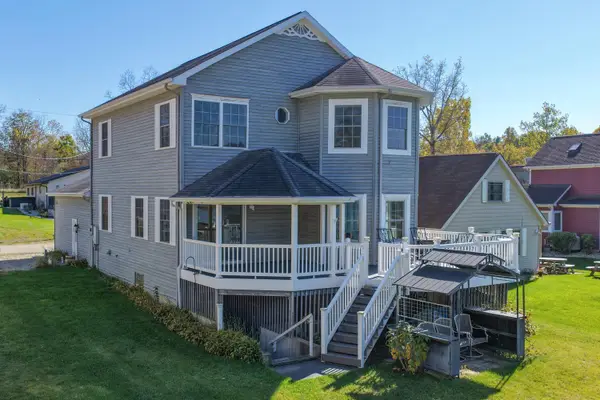 $775,000Active3 beds 4 baths2,050 sq. ft.
15420 Joseph Street, Vandalia, MI 49095
MLS# 26056921Listed by: LAKE LIFE REALTY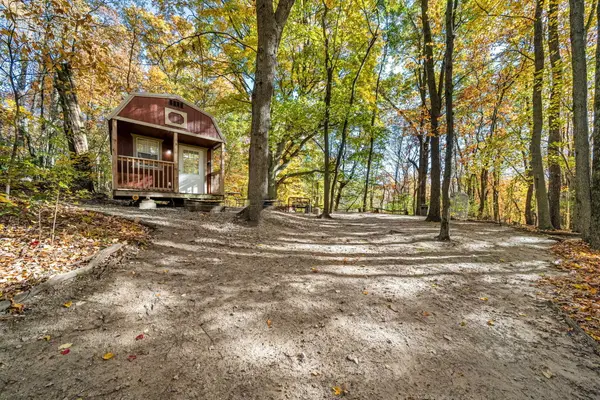 $329,000Active1 beds 1 baths504 sq. ft.
60070 Pemberton Road, Vandalia, MI 49095
MLS# 26053146Listed by: CRESSY & EVERETT REAL ESTATE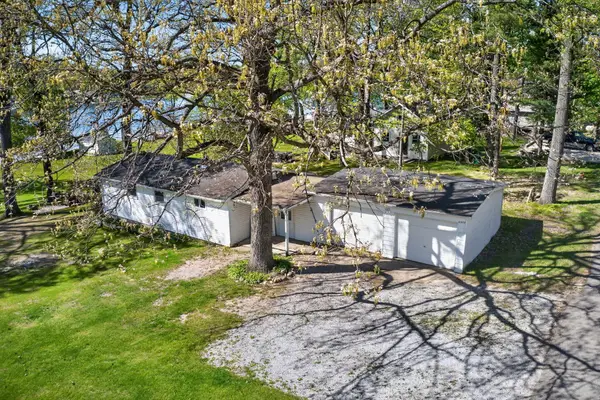 $330,000Active3 beds 1 baths864 sq. ft.
61472 W Donald Roadway W, Vandalia, MI 49095
MLS# 26052983Listed by: CRESSY & EVERETT REAL ESTATE $495,000Active2 beds 1 baths1,124 sq. ft.
61486 Donald Roadway W, Vandalia, MI 49095
MLS# 26052984Listed by: CRESSY & EVERETT REAL ESTATE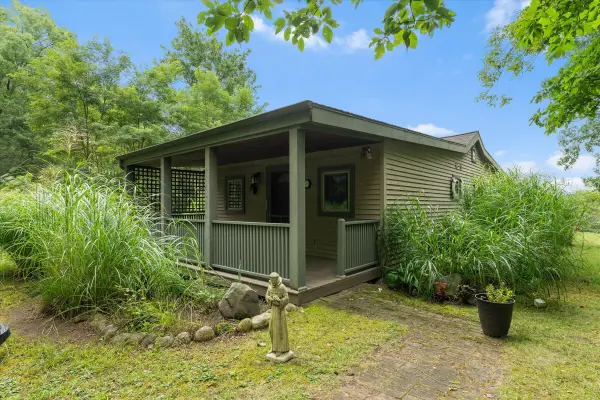 $1,295,000Active-- beds -- baths
62353 Lincoln Avenue, Vandalia, MI 49095
MLS# 26054401Listed by: CRESSY & EVERETT REAL ESTATE


Protect your home and budget from life's surprises with an Assurant Home Warranty, backed by a partner that supports you through every step of homeownership. Explore Plans.
© 2023 - 2026 ERA Franchise Systems LLC. All rights reserved. ERA Franchise Systems LLC fully supports the principles of the Fair Housing Act and the Equal Opportunity Act. ERA, ERA Real Estate powered, and their respective logos are registered service marks of ERA Franchise Systems LLC. Each office is independently owned and operated.