
1729 Mcgregor Road, Vanderbilt, MI 49795
Local realty services provided by:ERA Greater North Properties
1729 Mcgregor Road,Vanderbilt, MI 49795
$425,000
- 3 Beds
- 2 Baths
- 2,576 sq. ft.
- Single family
- Active
Listed by: kimberley gibbs
Office: premier waterfront realty
MLS#:201843494
Source:MI_WWBR
Price summary
- Price:$425,000
- Price per sq. ft.:$164.98
About this home
3+ bedroom/2 Full bath house w/ full semi-finished basement nestled a top 40 rolling, mostly wooded acres near the west branch of the Sturgeon river and only miles from icon elk viewing areas and ORV trails. Perfect for horses, live stock and gardening. Home includes new windows, garage door & opener, washer and chimney flues. It also boasts having Hot along with cold water spigots inside the garage and a complete drain field surrounding the entire basement so it will never get water in it! Kitchen has a moveable island for versatility and there is plenty of of space in the basement with egress windows for additional bedrooms and living space. Speaking of space, don't forget the 32'x 36' man cave of a pole barn! Come see for yourself the beautiful vistas and sunsets!
Contact an agent
Home facts
- Year built:1998
- Subdivision & Development:T32N, R3W
- Listing ID #:201843494
- Added:1 day(s) ago
- Updated:October 24, 2026 at 01:45 AM
Rooms and interior
- Bedrooms:3
- Total bathrooms:2
- Full bathrooms:2
- Basement Description:Full
- Living area:2,576 sq. ft.
Heating and cooling
- Heating:Forced Air, Freestanding Gas Stv, Heating, Propane
Structure and exterior
- Year built:1998
- Building area:2,576 sq. ft.
- Lot area:40 Acres
- Architectural Style:Ranch
- Exterior Features:Deck, Landscaped, Natural, Patio/Porch, Pole Building, Satellite Components, Satellite Dish
Finances and disclosures
- Price:$425,000
- Price per sq. ft.:$164.98
Features and amenities
- Amenities:Ceiling Fan, Doorwall, Vaulted Ceiling(s)
Parking
- Parking description:Garage Door Opener
- Garage:Yes
New listings near 1729 Mcgregor Road
- New
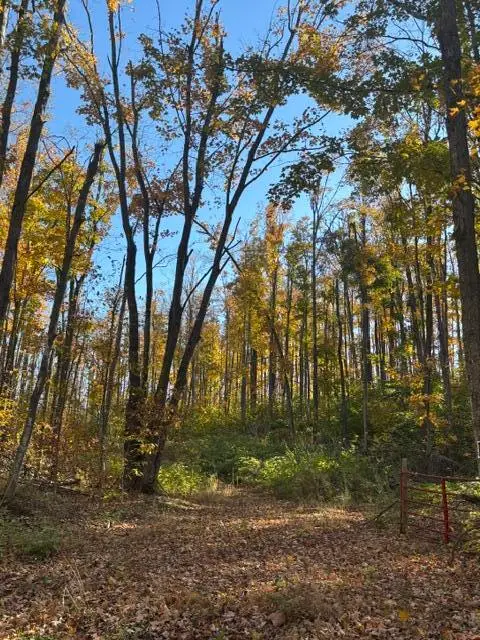 $52,500Active10.06 Acres
11201 White Ash Trail, Vanderbilt, MI 49795
MLS# 201843439Listed by: BERKSHIRE HATHAWAY HOMESERVICES  $50,000Pending10.04 Acres
0 Birch Valley LN, Vanderbilt, MI 49795
MLS# 58050224692Listed by: KW PLATINUM
 $18,000Active0.43 Acres
712 E Main Street, Vanderbilt, MI 49795
MLS# 201843125Listed by: REAL BROKER LLC - NORTHERN MICHIGAN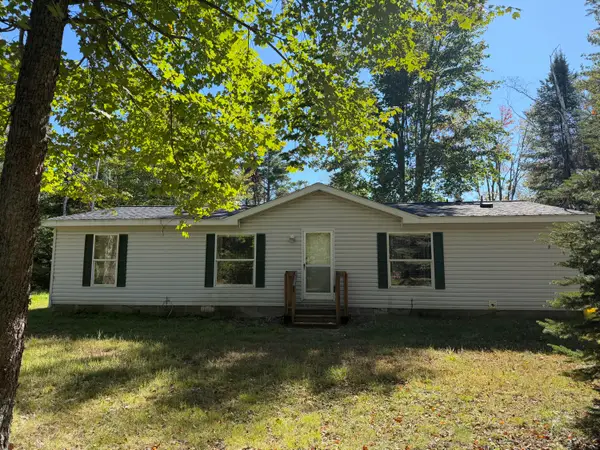 $249,000Pending3 beds 2 baths1,270 sq. ft.
845 Badgley Road, Vanderbilt, MI 49795
MLS# 201842975Listed by: BLAKER REALTY $144,900Active3 beds 2 baths1,188 sq. ft.
8131 Lincoln Street, Vanderbilt, MI 49795
MLS# 201842867Listed by: SMITH REALTY GROUP $318,000Active3 beds 2 baths1,549 sq. ft.
6691 Boone Lane, Vanderbilt, MI 49795
MLS# 201842614Listed by: REAL ESTATE ONE INDIAN RIVER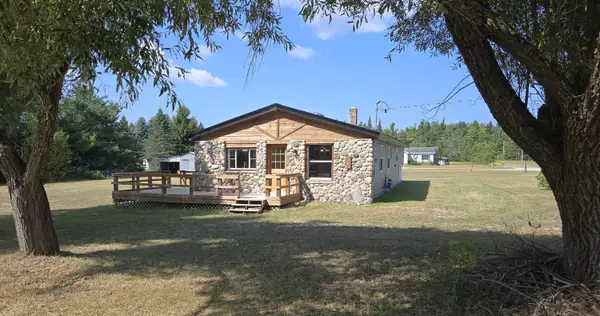 $294,500Active3 beds 2 baths1,300 sq. ft.
9980 Old Us Highway 27, Vanderbilt, MI 49795
MLS# 201842367Listed by: KEY REALTY - TC $294,500Active3 beds 2 baths1,300 sq. ft.
9980 N Old 27, Vanderbilt, MI 49795
MLS# 78080072673Listed by: KEY REALTY ONE-TC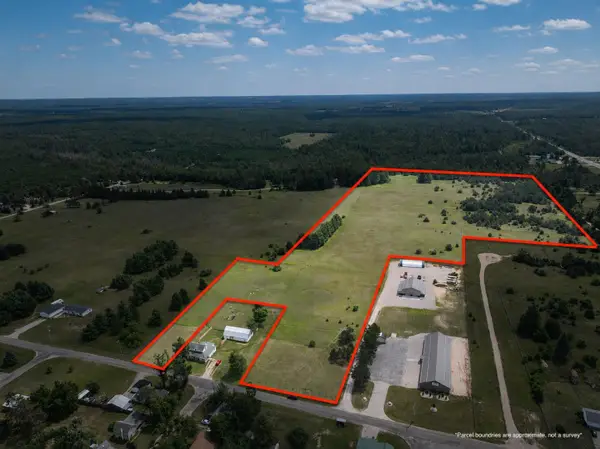 $80,000Pending24.75 Acres
VL 24.75A Summit, Vanderbilt, MI 49795
MLS# 78080072030Listed by: TERRAQUEST REAL ESTATE & LAND


Protect your home and budget from life's surprises with an Assurant Home Warranty, backed by a partner that supports you through every step of homeownership. Explore Plans.
© 2023 - 2026 ERA Franchise Systems LLC. All rights reserved. ERA Franchise Systems LLC fully supports the principles of the Fair Housing Act and the Equal Opportunity Act. ERA, ERA Real Estate powered, and their respective logos are registered service marks of ERA Franchise Systems LLC. Each office is independently owned and operated.