
6691 Boone Lane, Vanderbilt, MI 49795
Local realty services provided by:ERA Greater North Properties
6691 Boone Lane,Vanderbilt, MI 49795
$318,000
- 3 Beds
- 2 Baths
- 1,549 sq. ft.
- Single family
- Active
Listed by: sandra bradford, ethan swiger
Office: real estate one indian river
MLS#:201842614
Source:MI_WWBR
Price summary
- Price:$318,000
- Price per sq. ft.:$205.29
About this home
Tucked away on over 20 acres in the heart of Pigeon River Country, this recently updated home awaits your vision. Featuring a newer roof, furnace, and hot water heater, the property combines two 10+ acre parcels to offer ultimate privacy. There is abundant room for all your toys in the 48'x30' detached pole barn. Surrounded by nature and prolific wildlife, the location offers seamless access to Northern Michigan's premier outdoor activities including skiing, snowmobiling, and hiking. Conveniently located near I-75 and the towns of Vanderbilt and Gaylord, this property perfectly combines tranquility with accessibility.
Contact an agent
Home facts
- Subdivision & Development:T32N R2W
- Listing ID #:201842614
- Added:2 day(s) ago
- Updated:September 05, 2026 at 04:50 PM
Rooms and interior
- Bedrooms:3
- Total bathrooms:2
- Full bathrooms:2
- Living area:1,549 sq. ft.
Heating and cooling
- Heating:Forced Air, Heating, Propane
Structure and exterior
- Building area:1,549 sq. ft.
- Lot area:20.77 Acres
- Architectural Style:Ranch
- Exterior Features:Deck, Natural, Patio/Porch, Pole Building
Finances and disclosures
- Price:$318,000
- Price per sq. ft.:$205.29
Parking
- Parking description:Garage Door Opener
- Garage:Yes
New listings near 6691 Boone Lane
- New
 $99,000Active2 beds 1 baths710 sq. ft.
7833 Old Vanderbilt Road, Vanderbilt, MI 49795
MLS# 201842435Listed by: REAL ESTATE ONE OF GAYLORD 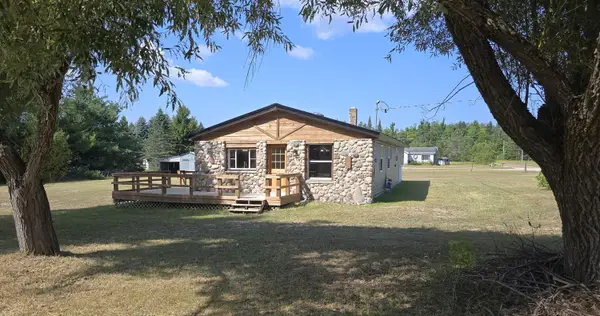 $294,500Active3 beds 2 baths1,300 sq. ft.
9980 Old Us Highway 27, Vanderbilt, MI 49795
MLS# 201842367Listed by: KEY REALTY - TC $294,500Active3 beds 2 baths1,300 sq. ft.
9980 N Old 27, Vanderbilt, MI 49795
MLS# 78080072673Listed by: KEY REALTY ONE-TC
 $148,000Active2 beds 1 baths1,374 sq. ft.
6990 Airport Road, Vanderbilt, MI 49795
MLS# 201842160Listed by: REAL ESTATE ONE OF ALPENA $24,900Active4.13 Acres
2139 Myrtle Lane, Vanderbilt, MI 49795
MLS# 201842389Listed by: HUSTON REAL ESTATE, INC. $49,900Active6.18 Acres
6 Acres Nature Ridge Trail, Vanderbilt, MI 49795
MLS# 201842120Listed by: REAL ESTATE ONE OF GAYLORD $80,000Pending24.75 Acres
VL 24.75A Summit, Vanderbilt, MI 49795
MLS# 78080072030Listed by: TERRAQUEST REAL ESTATE & LAND $329,000Active3 beds 2 baths2,430 sq. ft.
7623 Randolph Street, Vanderbilt, MI 49795
MLS# 201842027Listed by: COLDWELL BANKER SCHMIDT GAYLORD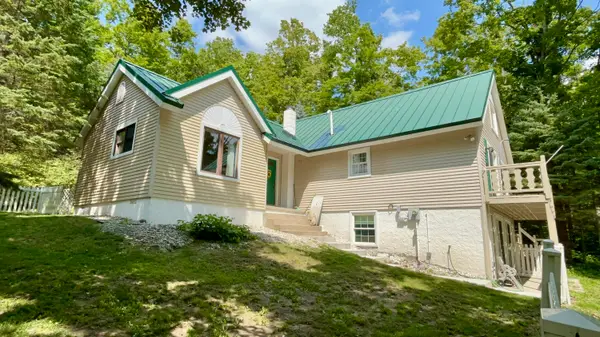 $310,000Active2 beds 3 baths1,847 sq. ft.
11154 White Ash Trail, Vanderbilt, MI 49795
MLS# 201842005Listed by: COLDWELL BANKER SCHMIDT GAYLORD


Protect your home and budget from life's surprises with an Assurant Home Warranty, backed by a partner that supports you through every step of homeownership. Explore Plans.
© 2023 - 2026 ERA Franchise Systems LLC. All rights reserved. ERA Franchise Systems LLC fully supports the principles of the Fair Housing Act and the Equal Opportunity Act. ERA, ERA Real Estate powered, and their respective logos are registered service marks of ERA Franchise Systems LLC. Each office is independently owned and operated.