
7623 Randolph Street, Vanderbilt, MI 49795
Local realty services provided by:ERA Greater North Properties
7623 Randolph Street,Vanderbilt, MI 49795
$329,000
- 3 Beds
- 2 Baths
- 2,430 sq. ft.
- Single family
- Active
Listed by: team sheri
Office: coldwell banker schmidt gaylord
MLS#:201842027
Source:MI_WWBR
Price summary
- Price:$329,000
- Price per sq. ft.:$135.39
About this home
The well-maintained home offers 3 bedrooms and 2 full baths on 31.72 acres. Features a spacious primary suite with a large walk-in closet and a beautiful 4-piece ensuite with a tiled walk-in shower, European soaking tub, and peaceful countryside views. The kitchen has granite countertops and newer appliances. Other updates include a new roof (2025), newer furnace, and PEX plumbing throughout. Enjoy the covered front and back porches with vinyl railings and an impressive 40' x 50' barn, originally designed with two horse stalls, offers endless possibilities for livestock, storage, or workshop space. Zoned Agricultural, this property is ideal for a farm-to-table lifestyle and has mature sugar maples for making maple syrup. Call today!!
Contact an agent
Home facts
- Year built:1972
- Subdivision & Development:T32N R3W
- Listing ID #:201842027
- Added:53 day(s) ago
- Updated:September 30, 2026 at 04:10 PM
Rooms and interior
- Bedrooms:3
- Total bathrooms:2
- Full bathrooms:2
- Basement Description:Partial, Walk-Out Access
- Living area:2,430 sq. ft.
Heating and cooling
- Heating:Forced Air, Heating, Propane
Structure and exterior
- Year built:1972
- Building area:2,430 sq. ft.
- Lot area:30.72 Acres
- Architectural Style:Mobile
- Exterior Features:Barn, Deck, Fence, Garden Area, Horse Facilities, Natural, Patio/Porch, Shed
Finances and disclosures
- Price:$329,000
- Price per sq. ft.:$135.39
Features and amenities
- Amenities:Blinds, Ceiling Fan, Curtain Rods, Walk-In Closet(s)
New listings near 7623 Randolph Street
- New
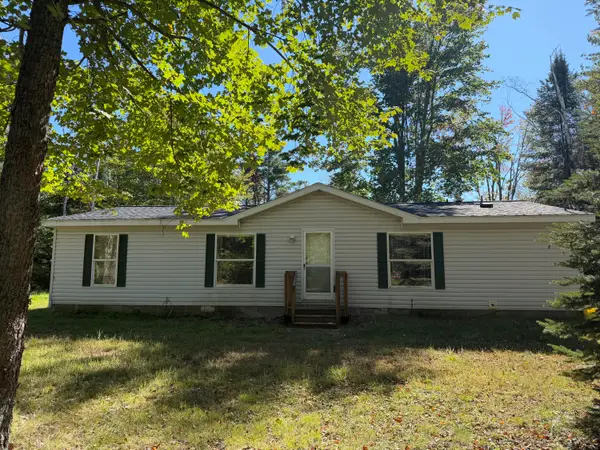 $249,000Active3 beds 2 baths1,270 sq. ft.
845 Badgley Road, Vanderbilt, MI 49795
MLS# 201842975Listed by: BLAKER REALTY  $144,900Active3 beds 2 baths1,188 sq. ft.
8131 Lincoln Street, Vanderbilt, MI 49795
MLS# 201842867Listed by: SMITH REALTY GROUP $318,000Active3 beds 2 baths1,549 sq. ft.
6691 Boone Lane, Vanderbilt, MI 49795
MLS# 201842614Listed by: REAL ESTATE ONE INDIAN RIVER $75,000Pending2 beds 1 baths710 sq. ft.
7833 Old Vanderbilt Road, Vanderbilt, MI 49795
MLS# 201842435Listed by: REAL ESTATE ONE OF GAYLORD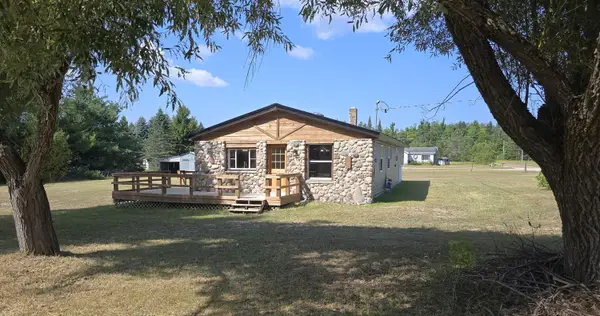 $294,500Active3 beds 2 baths1,300 sq. ft.
9980 Old Us Highway 27, Vanderbilt, MI 49795
MLS# 201842367Listed by: KEY REALTY - TC $294,500Active3 beds 2 baths1,300 sq. ft.
9980 N Old 27, Vanderbilt, MI 49795
MLS# 78080072673Listed by: KEY REALTY ONE-TC
 $24,900Active4.13 Acres
2139 Myrtle Lane, Vanderbilt, MI 49795
MLS# 201842389Listed by: HUSTON REAL ESTATE, INC.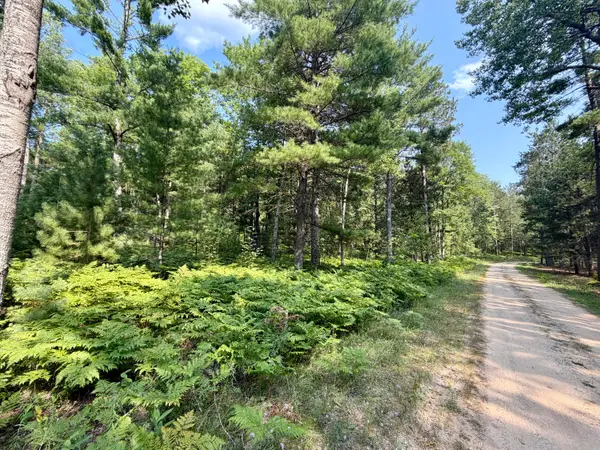 $49,900Active6.18 Acres
6 Acres Nature Ridge Trail, Vanderbilt, MI 49795
MLS# 201842120Listed by: REAL ESTATE ONE OF GAYLORD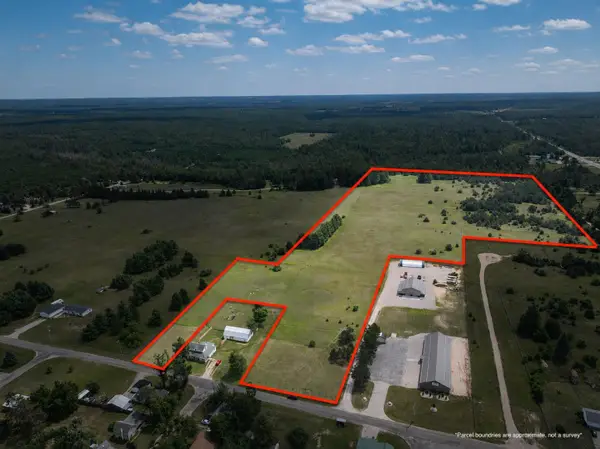 $80,000Pending24.75 Acres
VL 24.75A Summit, Vanderbilt, MI 49795
MLS# 78080072030Listed by: TERRAQUEST REAL ESTATE & LAND


Protect your home and budget from life's surprises with an Assurant Home Warranty, backed by a partner that supports you through every step of homeownership. Explore Plans.
© 2023 - 2026 ERA Franchise Systems LLC. All rights reserved. ERA Franchise Systems LLC fully supports the principles of the Fair Housing Act and the Equal Opportunity Act. ERA, ERA Real Estate powered, and their respective logos are registered service marks of ERA Franchise Systems LLC. Each office is independently owned and operated.