
4364 Sheridan RD, Vassar, MI 48768
Local realty services provided by:ERA Prime Real Estate Group
4364 Sheridan RD,Vassar, MI 48768
$527,000
- 4 Beds
- 4 Baths
- 3,358 sq. ft.
- Single family
- Active
Listed by: alyse schian
Office: real estate one great lakes bay
MLS#:61050222788
Source:MI_REALCOMP
Price summary
- Price:$527,000
- Price per sq. ft.:$156.94
About this home
Your dream home awaits! Tucked away on over 12 wooded acres, this beautiful home, built in 2000, offers 4 bedrooms, 3.5 bathrooms, and over 2,400 square feet of living space. Some of the big-ticket items are already taken care of with a newer furnace and roof! Need space for everything? The 3-car attached garage is just the beginning! You'll also find a large exterior garage, giving you plenty of room for vehicles, toys, hobbies, storage, and more. Outside, enjoy your own private retreat with a pool, spacious lawn area, and the peaceful beauty of nature all around you. Love to entertain or have a large family? You'll appreciate the two generous living areas on the main level, along with a spacious kitchen that is sure to be the heart of the home. The fully finished basement offers even more living space, an additional kitchen, and convenient walkout access to the outdoors. Working from home? The dedicated office space is perfect for your home office, but could also be used as a playroom, homework area, or whatever your needs may be. Homes with this much space, acreage, and versatility don't come around often! Come see everything this property has to offer and find out why this could be the dream home you've been waiting for. Schedule your personal tour today!...
Contact an agent
Home facts
- Year built:2000
- Subdivision & Development:N/A
- Listing ID #:61050222788
- Added:12 day(s) ago
- Updated:October 02, 2026 at 10:07 AM
Rooms and interior
- Bedrooms:4
- Total bathrooms:4
- Full bathrooms:3
- Half bathrooms:1
- Rooms Total:11
- Flooring:Hardwood
- Basement Description:Exterior Entry, Finished
- Living area:3,358 sq. ft.
Heating and cooling
- Cooling:Central Air
- Heating:Forced Air, Propane
Structure and exterior
- Year built:2000
- Building area:3,358 sq. ft.
- Lot area:12.12 Acres
- Lot Features:Many Trees, Wooded
- Architectural Style:Traditional
- Construction Materials:Vinyl Siding
- Exterior Features:Balcony, Deck, Patio, Porch, Spa/Hot-tub
- Foundation Description:Basement, Radon Mitigation
- Levels:Two
Utilities
- Water:Well
- Sewer:Septic Tank
Finances and disclosures
- Price:$527,000
- Price per sq. ft.:$156.94
- Tax amount:$4,474
Features and amenities
- Amenities:Walk-in Closets
- Pool features:Above Ground, Outdoor Pool
Parking
- Parking description:Attached, Electricity In Garage, Garage Door Opener, Three Car Garage
- Garage spaces:3

New listings near 4364 Sheridan RD
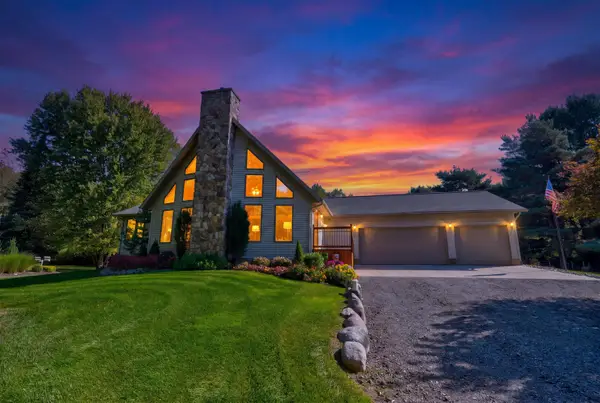 $499,900Pending3 beds 2 baths2,795 sq. ft.
3799 Kirk RD, Vassar, MI 48768
MLS# 5050223611Listed by: THE AGENCY OF GATEWAY- New
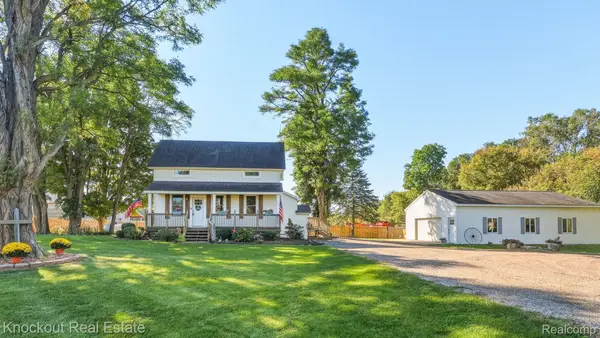 $199,000Active3 beds 1 baths1,371 sq. ft.
6917 Sohn Road, Vassar, MI 48768
MLS# 20261079089Listed by: KNOCKOUT REAL ESTATE 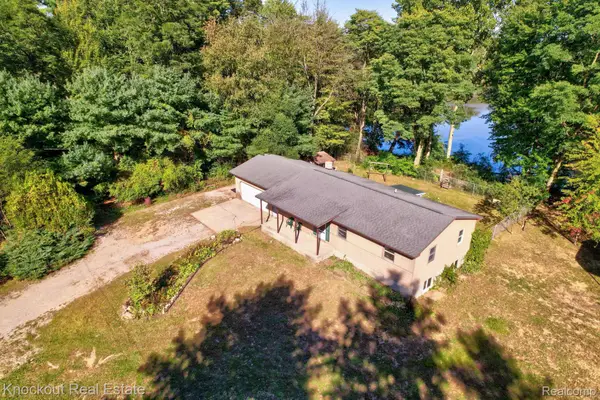 $179,000Pending3 beds 2 baths1,196 sq. ft.
5155 Caine Road, Vassar, MI 48768
MLS# 20261077779Listed by: KNOCKOUT REAL ESTATE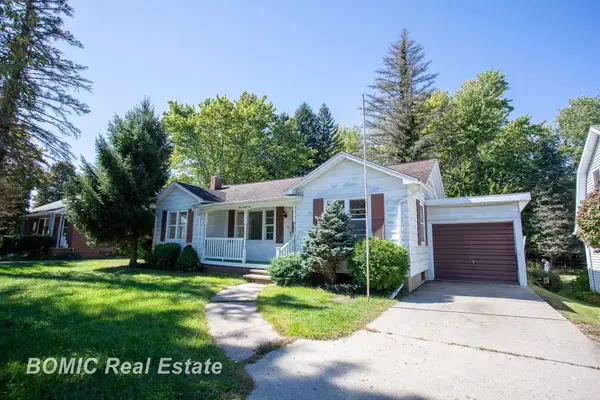 $129,900Pending2 beds 1 baths1,125 sq. ft.
446 Goodrich ST, Vassar, MI 48768
MLS# 61050223071Listed by: BOMIC REAL ESTATE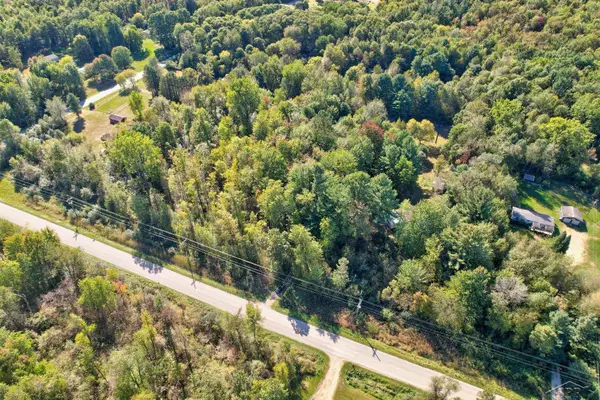 $50,000Pending7.35 Acres
4910 Caine RD, Vassar, MI 48768
MLS# 61050222768Listed by: KELLER WILLIAMS PREFERRED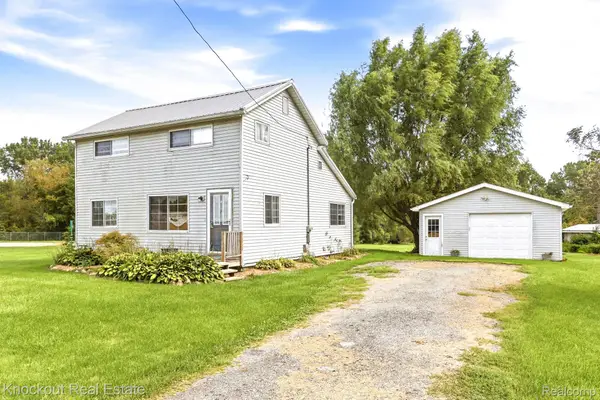 $169,000Active3 beds 1 baths1,409 sq. ft.
8771 Van Cleve Road, Vassar, MI 48768
MLS# 20261076197Listed by: KNOCKOUT REAL ESTATE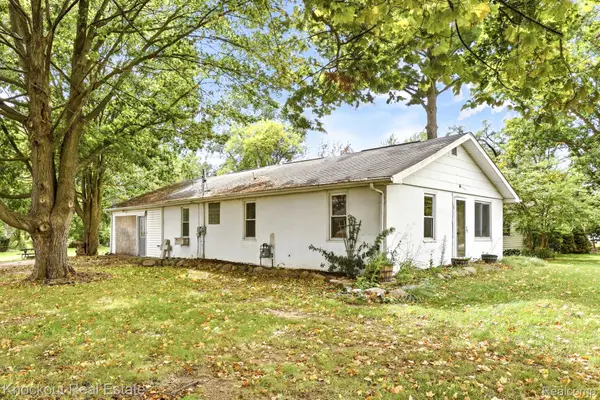 $99,900Pending4 beds 1 baths1,420 sq. ft.
8811 Van Cleve Road, Vassar, MI 48768
MLS# 20261076207Listed by: KNOCKOUT REAL ESTATE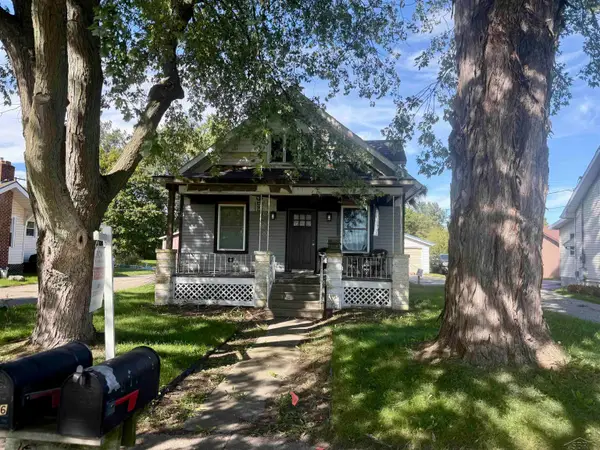 $92,000Active2 beds 1 baths1,020 sq. ft.
8916 Van Cleve RD, Vassar, MI 48768
MLS# 61050222659Listed by: CROWN REAL ESTATE GROUP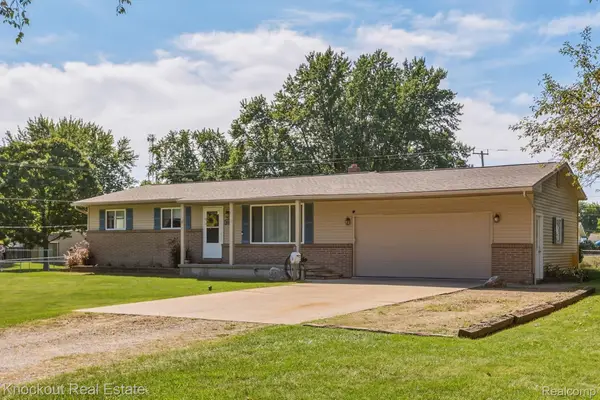 $214,000Active3 beds 1 baths1,771 sq. ft.
4822 Dorothy Street, Vassar, MI 48768
MLS# 20261074877Listed by: KNOCKOUT REAL ESTATE


Protect your home and budget from life's surprises with an Assurant Home Warranty, backed by a partner that supports you through every step of homeownership. Explore Plans.
© 2023 - 2026 ERA Franchise Systems LLC. All rights reserved. ERA Franchise Systems LLC fully supports the principles of the Fair Housing Act and the Equal Opportunity Act. ERA, ERA Real Estate powered, and their respective logos are registered service marks of ERA Franchise Systems LLC. Each office is independently owned and operated.