
4475 Birch LN, Vassar, MI 48768
Local realty services provided by:ERA Prime Real Estate Group
4475 Birch LN,Vassar, MI 48768
$299,900
- 2 Beds
- 2 Baths
- 1,200 sq. ft.
- Single family
- Active
Listed by: howard d ebenhoeh
Office: remax tri county
MLS#:5050223956
Source:MI_REALCOMP
Price summary
- Price:$299,900
- Price per sq. ft.:$249.92
About this home
BRAND NEW CONSTRUCTION WITH A POLE BARN AND PRIVATE BACKYARD! Welcome to 4475 Birch Lane in Vassar! Priced at just $299,900, this beautifully constructed 1,200-square-foot home offers 2 bedrooms, 2 full bathrooms, and nearly an acre of property! Quality craftsmanship and attention to detail are evident throughout, with all work completed by licensed contractors. The gorgeous kitchen features quartz countertops, while the bathrooms and laundry room boast beautiful tile flooring. Additional highlights include a spacious shower with built-in bench, 2x6 exterior walls with upgraded fire barrier R-21 insulation, and a concrete crawl space. A brand-new well adds even more peace of mind! Outside, you'll find an insulated 20x20 attached garage PLUS an impressive 24x40 pole barn complete with electricity and a 10-foot overhead door, perfect for storing your camper, boat, recreational vehicles, or all your toys! The fenced backyard offers exceptional privacy, surrounded by beautiful mature trees that create a peaceful, secluded setting. Relax or entertain on the gorgeous stamped concrete patio while enjoying the sights and sounds of nature. With brand-new construction, quality materials, incredible storage, and a beautiful private setting on .8 acres, this property offers a combination of features that's hard to find at this price!...
Contact an agent
Home facts
- Year built:2026
- Subdivision & Development:NONE
- Listing ID #:5050223956
- Added:1 day(s) ago
- Updated:October 06, 2026 at 09:02 PM
Rooms and interior
- Bedrooms:2
- Total bathrooms:2
- Full bathrooms:2
- Rooms Total:7
- Basement Description:Sump Pump
- Living area:1,200 sq. ft.
Heating and cooling
- Cooling:Ceiling Fans, Central Air
- Heating:Forced Air, Propane
Structure and exterior
- Year built:2026
- Building area:1,200 sq. ft.
- Lot area:0.8 Acres
- Lot Features:Wooded
- Architectural Style:Ranch
- Construction Materials:Stone, Vinyl Siding
- Exterior Features:Patio, Porch
- Foundation Description:Crawl Space
- Levels:One
Utilities
- Water:Well
- Sewer:Septic Tank
Finances and disclosures
- Price:$299,900
- Price per sq. ft.:$249.92
- Tax amount:$449
Parking
- Parking description:Attached, Garage, Two Car Garage
- Garage spaces:2

New listings near 4475 Birch LN
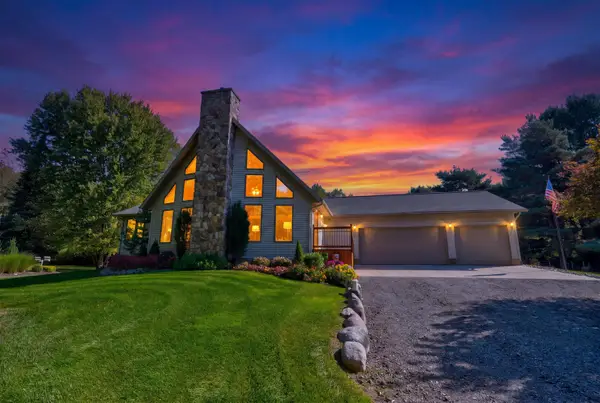 $499,900Pending3 beds 2 baths2,795 sq. ft.
3799 Kirk RD, Vassar, MI 48768
MLS# 5050223611Listed by: THE AGENCY OF GATEWAY- New
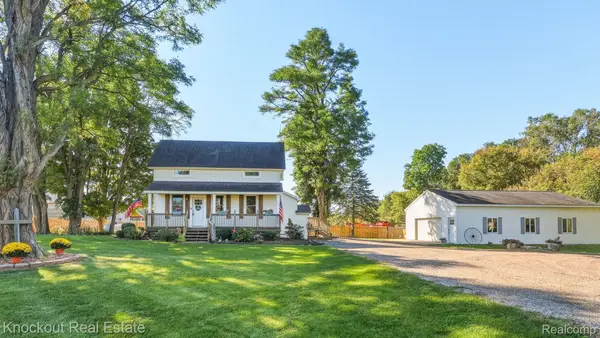 $199,000Active3 beds 1 baths1,371 sq. ft.
6917 Sohn Road, Vassar, MI 48768
MLS# 20261079089Listed by: KNOCKOUT REAL ESTATE 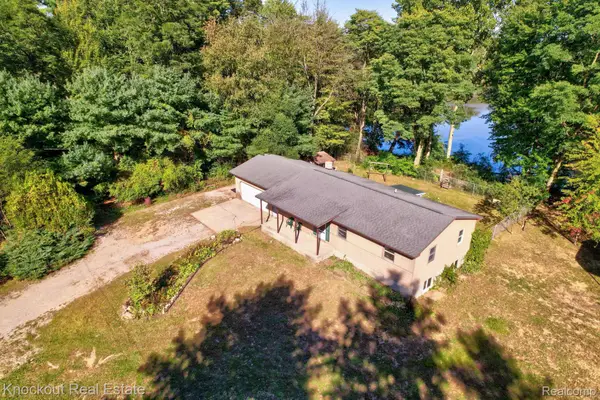 $179,000Pending3 beds 2 baths1,196 sq. ft.
5155 Caine Road, Vassar, MI 48768
MLS# 20261077779Listed by: KNOCKOUT REAL ESTATE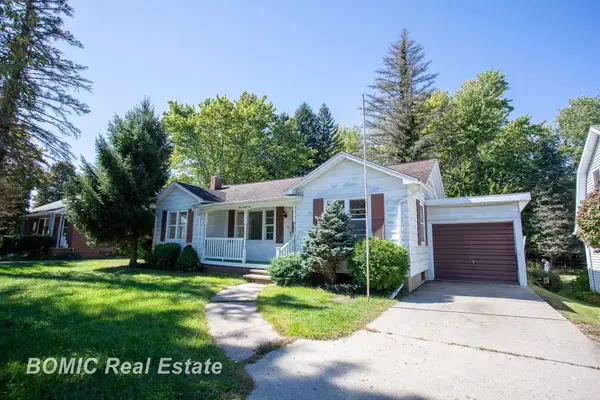 $129,900Pending2 beds 1 baths1,125 sq. ft.
446 Goodrich ST, Vassar, MI 48768
MLS# 61050223071Listed by: BOMIC REAL ESTATE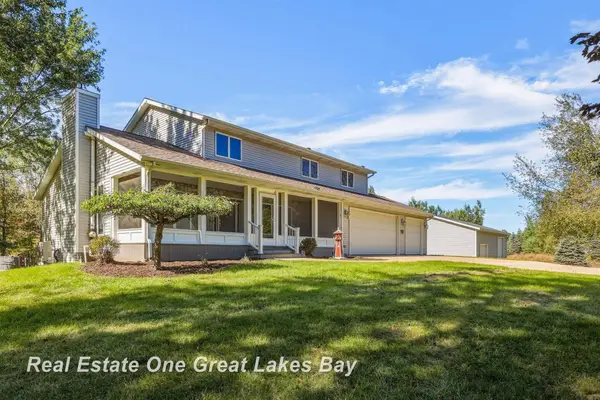 $527,000Active4 beds 4 baths3,358 sq. ft.
4364 Sheridan RD, Vassar, MI 48768
MLS# 61050222788Listed by: REAL ESTATE ONE GREAT LAKES BAY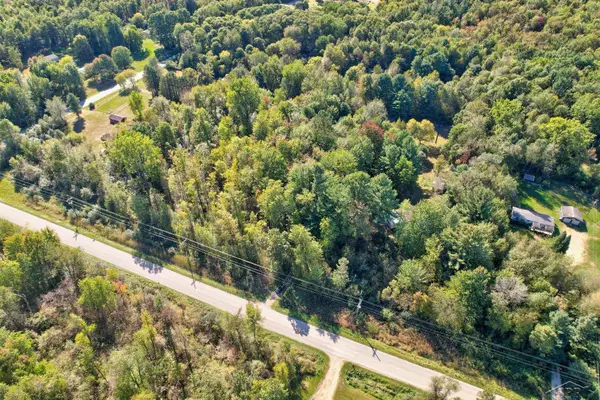 $50,000Pending7.35 Acres
4910 Caine RD, Vassar, MI 48768
MLS# 61050222768Listed by: KELLER WILLIAMS PREFERRED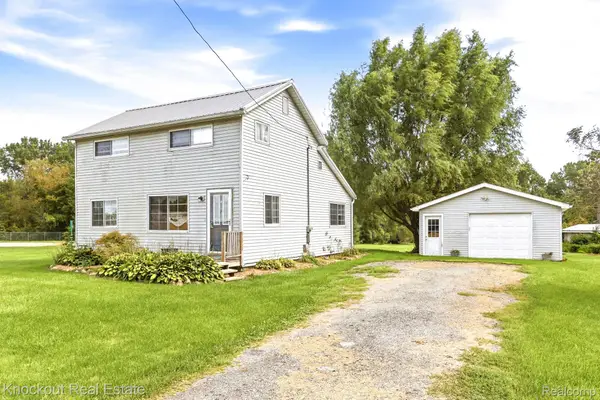 $169,000Active3 beds 1 baths1,409 sq. ft.
8771 Van Cleve Road, Vassar, MI 48768
MLS# 20261076197Listed by: KNOCKOUT REAL ESTATE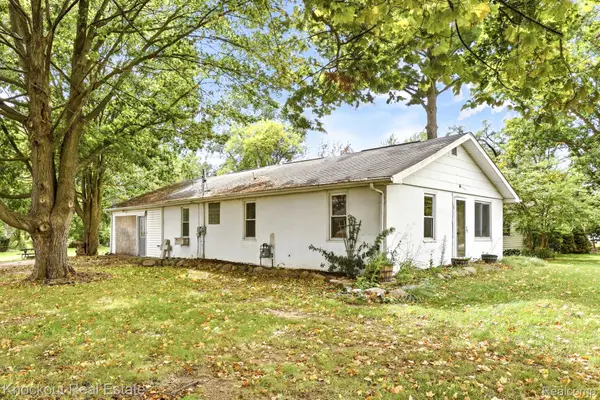 $99,900Pending4 beds 1 baths1,420 sq. ft.
8811 Van Cleve Road, Vassar, MI 48768
MLS# 20261076207Listed by: KNOCKOUT REAL ESTATE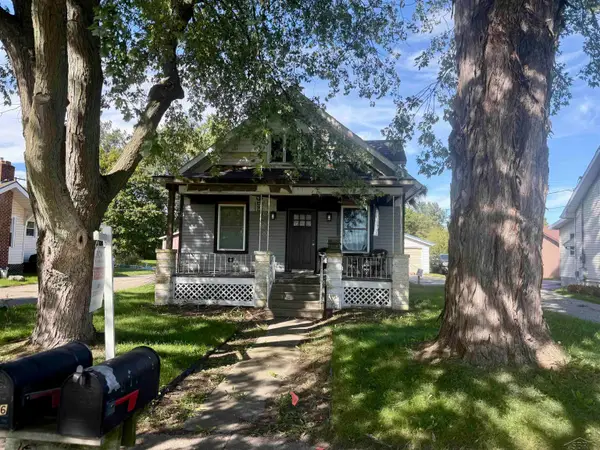 $92,000Active2 beds 1 baths1,020 sq. ft.
8916 Van Cleve RD, Vassar, MI 48768
MLS# 61050222659Listed by: CROWN REAL ESTATE GROUP


Protect your home and budget from life's surprises with an Assurant Home Warranty, backed by a partner that supports you through every step of homeownership. Explore Plans.
© 2023 - 2026 ERA Franchise Systems LLC. All rights reserved. ERA Franchise Systems LLC fully supports the principles of the Fair Housing Act and the Equal Opportunity Act. ERA, ERA Real Estate powered, and their respective logos are registered service marks of ERA Franchise Systems LLC. Each office is independently owned and operated.