
4822 Dorothy Street, Vassar, MI 48768
Local realty services provided by:ERA Prime Real Estate Group
4822 Dorothy Street,Vassar, MI 48768
$214,000
- 3 Beds
- 1 Baths
- 1,771 sq. ft.
- Single family
- Active
Listed by: rachel m opperman clark
Office: knockout real estate
MLS#:20261074877
Source:MI_REALCOMP
Price summary
- Price:$214,000
- Price per sq. ft.:$120.84
About this home
Follow the yellow brick road to Dorothy, where nearly an acre of land is a rare find in this neighborhood, minutes to town. This 1,000 sq ft ranch makes the most of its space with a functional layout, thoughtful updates and plenty of room to enjoy both inside and out. Step into the living room where refinished hardwood floors bring back the character of the original home and continue through all three bedrooms. The kitchen features complementary LVP flooring for added durability, pantry closet, and appliances that stay with the home and a sliding door providing easy access to the fenced backyard. With nearly an acre to call your own, there’s plenty of room to spread out, while the patio and wood shed—also staying with the property—add even more function to the outdoor space. An updated full bath features a marble vanity, while the finished basement gives you valuable additional living space beyond the home’s main level. Already finished and ready to enjoy, it’s the perfect setup for a family room, game room or everyday hangout. Even the garage offers more than expected—it’s finished, heated and includes workshop space, making it useful well beyond simply parking the cars. Several of the big-ticket items have already been addressed, including a roof replaced in 2021, vinyl windows and a Goodman furnace. The appliances remain with the home, right down to the Maytag washer and dryer, helping make this one an easy transition for its next owner. Three bedrooms, finished living space upstairs and down, a heated workshop garage, fenced backyard and nearly an acre of property—all in a neighborhood where finding this much land doesn’t happen often....
Contact an agent
Home facts
- Year built:1967
- Subdivision & Development:BROAD-LEA SUB
- Listing ID #:20261074877
- Added:14 day(s) ago
- Updated:October 06, 2026 at 09:59 AM
Rooms and interior
- Bedrooms:3
- Total bathrooms:1
- Full bathrooms:1
- Rooms Total:8
- Basement Description:Finished
- Living area:1,771 sq. ft.
Heating and cooling
- Cooling:Ceiling Fans, Central Air
- Heating:Forced Air, Natural Gas
Structure and exterior
- Year built:1967
- Building area:1,771 sq. ft.
- Lot area:0.69 Acres
- Architectural Style:Ranch
- Construction Materials:Brick, Vinyl Siding
- Exterior Features:Covered, Patio, Porch
- Foundation Description:Basement, Poured
- Levels:One
Utilities
- Water:Well
- Sewer:Septic Tank
Finances and disclosures
- Price:$214,000
- Price per sq. ft.:$120.84
- Tax amount:$1,824
Features and amenities
- Appliances:Dryer, Free Standing Electric Range, Free Standing Refrigerator, Microwave, Washer
Parking
- Parking description:Attached, Garage Door Opener, Two Car Garage
- Garage spaces:2

New listings near 4822 Dorothy Street
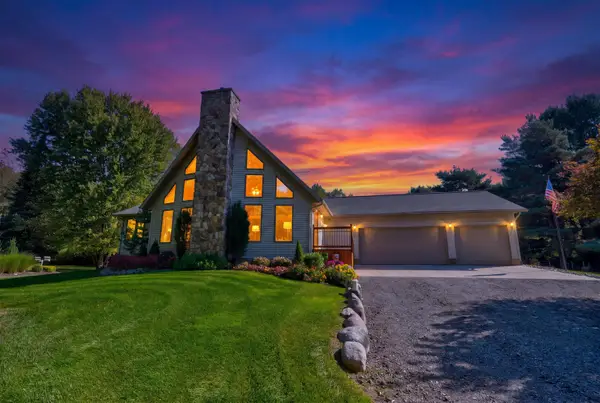 $499,900Pending3 beds 2 baths2,795 sq. ft.
3799 Kirk RD, Vassar, MI 48768
MLS# 5050223611Listed by: THE AGENCY OF GATEWAY- New
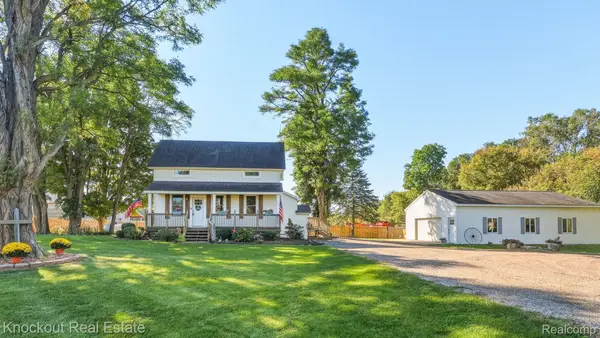 $199,000Active3 beds 1 baths1,371 sq. ft.
6917 Sohn Road, Vassar, MI 48768
MLS# 20261079089Listed by: KNOCKOUT REAL ESTATE 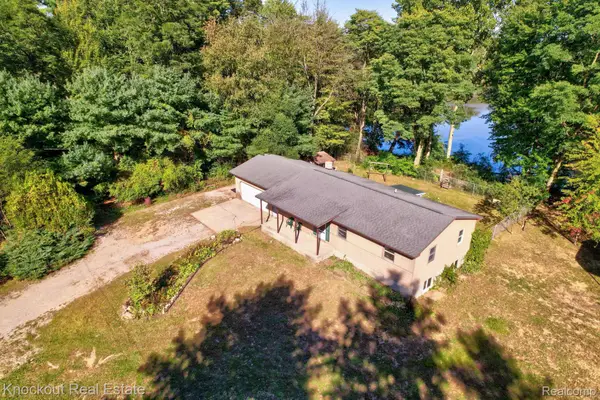 $179,000Pending3 beds 2 baths1,196 sq. ft.
5155 Caine Road, Vassar, MI 48768
MLS# 20261077779Listed by: KNOCKOUT REAL ESTATE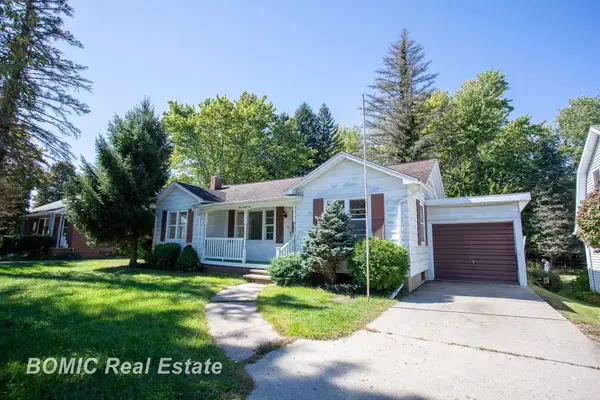 $129,900Pending2 beds 1 baths1,125 sq. ft.
446 Goodrich ST, Vassar, MI 48768
MLS# 61050223071Listed by: BOMIC REAL ESTATE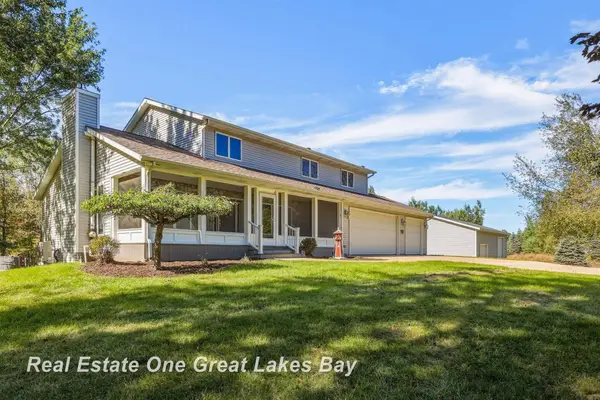 $527,000Active4 beds 4 baths3,358 sq. ft.
4364 Sheridan RD, Vassar, MI 48768
MLS# 61050222788Listed by: REAL ESTATE ONE GREAT LAKES BAY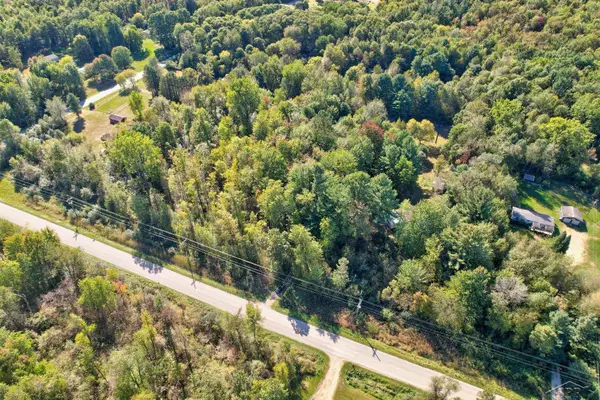 $50,000Pending7.35 Acres
4910 Caine RD, Vassar, MI 48768
MLS# 61050222768Listed by: KELLER WILLIAMS PREFERRED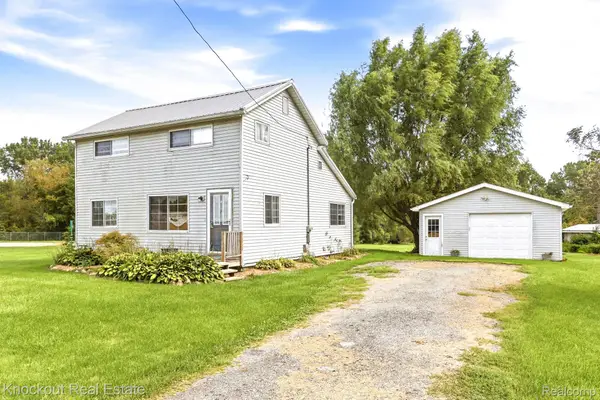 $169,000Active3 beds 1 baths1,409 sq. ft.
8771 Van Cleve Road, Vassar, MI 48768
MLS# 20261076197Listed by: KNOCKOUT REAL ESTATE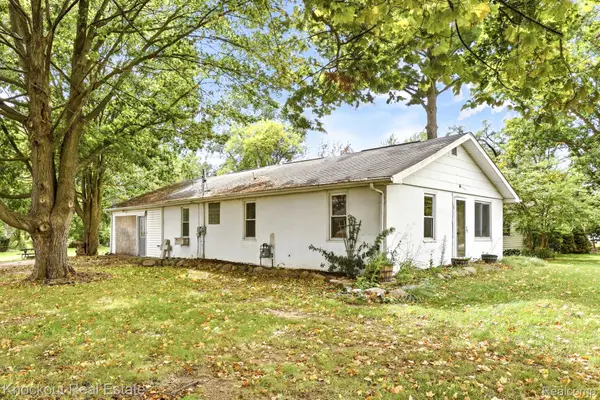 $99,900Pending4 beds 1 baths1,420 sq. ft.
8811 Van Cleve Road, Vassar, MI 48768
MLS# 20261076207Listed by: KNOCKOUT REAL ESTATE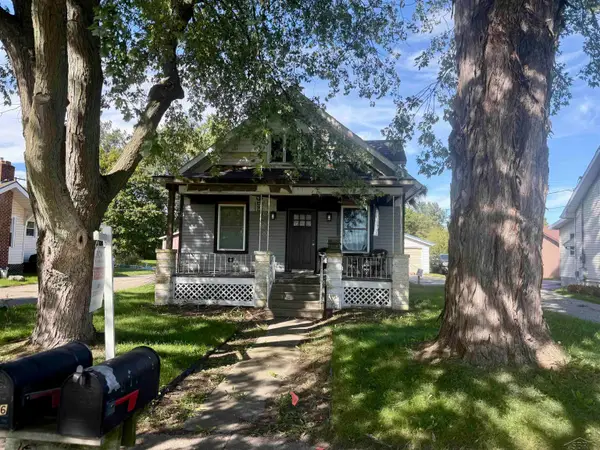 $92,000Active2 beds 1 baths1,020 sq. ft.
8916 Van Cleve RD, Vassar, MI 48768
MLS# 61050222659Listed by: CROWN REAL ESTATE GROUP


Protect your home and budget from life's surprises with an Assurant Home Warranty, backed by a partner that supports you through every step of homeownership. Explore Plans.
© 2023 - 2026 ERA Franchise Systems LLC. All rights reserved. ERA Franchise Systems LLC fully supports the principles of the Fair Housing Act and the Equal Opportunity Act. ERA, ERA Real Estate powered, and their respective logos are registered service marks of ERA Franchise Systems LLC. Each office is independently owned and operated.