
6223 Hasco Road, Vassar, MI 48768
Local realty services provided by:ERA Prime Real Estate Group
6223 Hasco Road,Vassar, MI 48768
$250,000
- 3 Beds
- 2 Baths
- 1,904 sq. ft.
- Single family
- Pending
Listed by: austin kerridge
Office: knockout real estate
MLS#:20261061206
Source:MI_REALCOMP
Price summary
- Price:$250,000
- Price per sq. ft.:$131.3
About this home
Welcome to this spacious 1900 sqft ranch nestled on 2 beautiful wooded acres, offering privacy and peaceful surroundings. This well-maintained home features 3 bedrooms and 1.5 baths, generously sized rooms, updated bathrooms, and modern laminate flooring throughout. The sleek updated kitchen provides both style and functionality, making it a great space for everyday living and entertaining. The property includes a 1.5 car heated garage, an additional carport for extra parking, and two large storage sheds, one equipped with electric service perfect for hobbies, a workshop, or additional storage. Enjoy the combination of updated interior features and serene outdoor space, making this property ideal for those looking for comfort, room to spread out, and a quiet setting. Short commute to I75 and Frankenmuth.
Contact an agent
Home facts
- Year built:1984
- Listing ID #:20261061206
- Added:58 day(s) ago
- Updated:October 02, 2026 at 09:09 AM
Rooms and interior
- Bedrooms:3
- Total bathrooms:2
- Full bathrooms:1
- Half bathrooms:1
- Rooms Total:5
- Living area:1,904 sq. ft.
Heating and cooling
- Cooling:Central Air
- Heating:Forced Air, Propane
Structure and exterior
- Year built:1984
- Building area:1,904 sq. ft.
- Lot area:2.07 Acres
- Architectural Style:Ranch
- Construction Materials:Vinyl Siding
- Exterior Features:Covered, Gutter Guard System, Lighting, Patio, Porch
- Foundation Description:Block, Crawl Space
- Levels:One
Utilities
- Water:Well
- Sewer:Septic Tank
Finances and disclosures
- Price:$250,000
- Price per sq. ft.:$131.3
- Tax amount:$2,112
Features and amenities
- Appliances:Dishwasher, Dryer, Exhaust Fan, Free Standing Gas Oven, Free Standing Gas Range, Free Standing Refrigerator, Microwave, Washer
- Laundry features:Gas Dryer Hookup, Washer Hookup
Parking
- Parking description:Attached, Carport, Heated Garage, Two and Half Car Garage
- Garage spaces:2.5

New listings near 6223 Hasco Road
- New
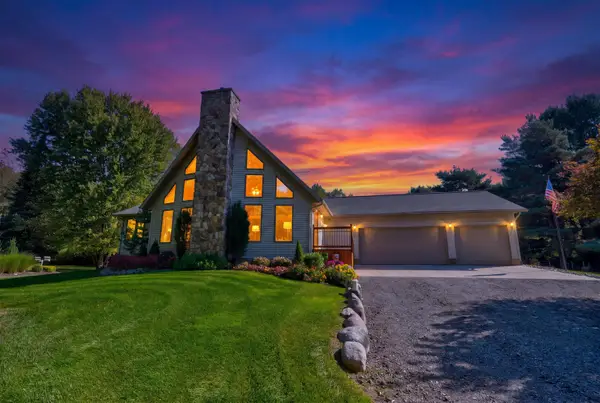 $499,900Active3 beds 2 baths2,795 sq. ft.
3799 Kirk RD, Vassar, MI 48768
MLS# 5050223611Listed by: THE AGENCY OF GATEWAY - New
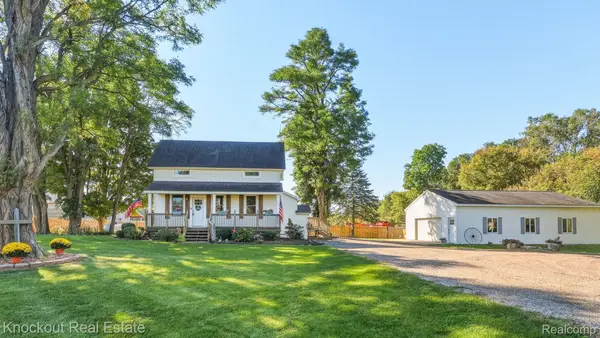 $199,000Active3 beds 1 baths1,371 sq. ft.
6917 Sohn Road, Vassar, MI 48768
MLS# 20261079089Listed by: KNOCKOUT REAL ESTATE 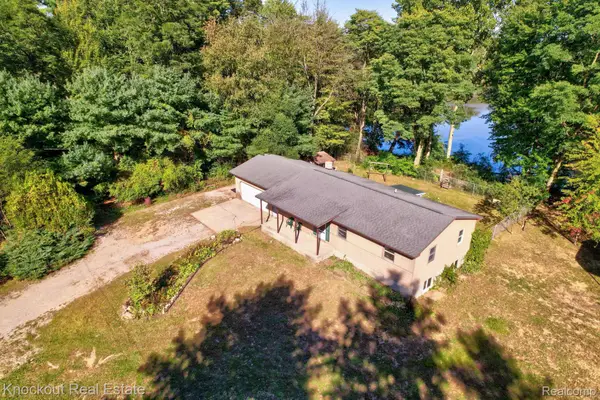 $179,000Pending3 beds 2 baths1,196 sq. ft.
5155 Caine Road, Vassar, MI 48768
MLS# 20261077779Listed by: KNOCKOUT REAL ESTATE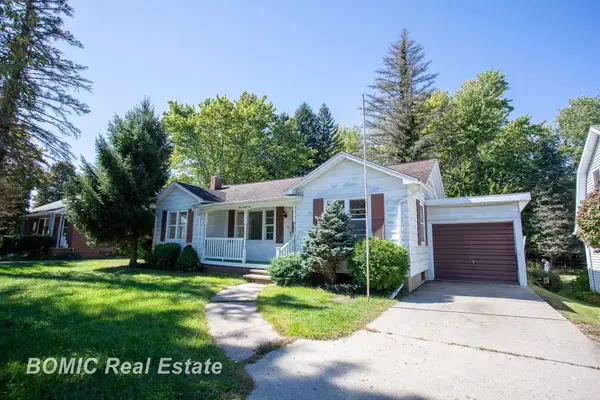 $129,900Pending2 beds 1 baths1,125 sq. ft.
446 Goodrich ST, Vassar, MI 48768
MLS# 61050223071Listed by: BOMIC REAL ESTATE- New
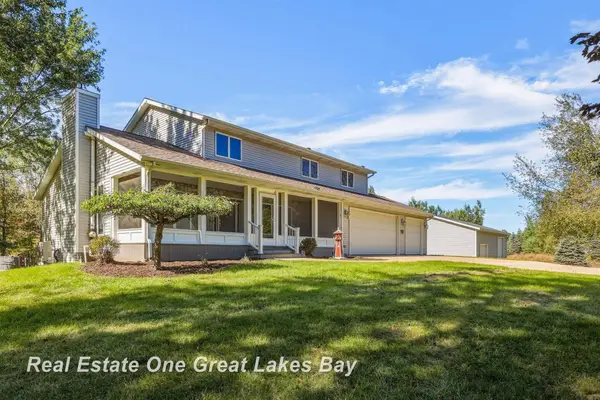 $527,000Active4 beds 4 baths3,358 sq. ft.
4364 Sheridan RD, Vassar, MI 48768
MLS# 61050222788Listed by: REAL ESTATE ONE GREAT LAKES BAY 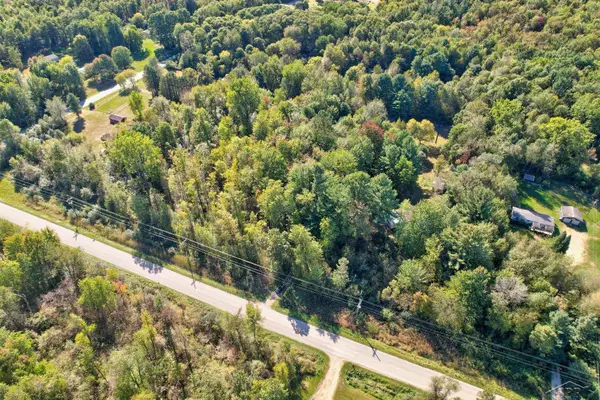 $50,000Pending7.35 Acres
4910 Caine RD, Vassar, MI 48768
MLS# 61050222768Listed by: KELLER WILLIAMS PREFERRED- New
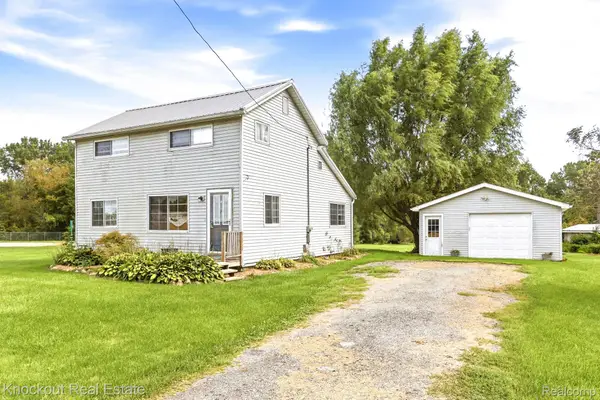 $169,000Active3 beds 1 baths1,409 sq. ft.
8771 Van Cleve Road, Vassar, MI 48768
MLS# 20261076197Listed by: KNOCKOUT REAL ESTATE 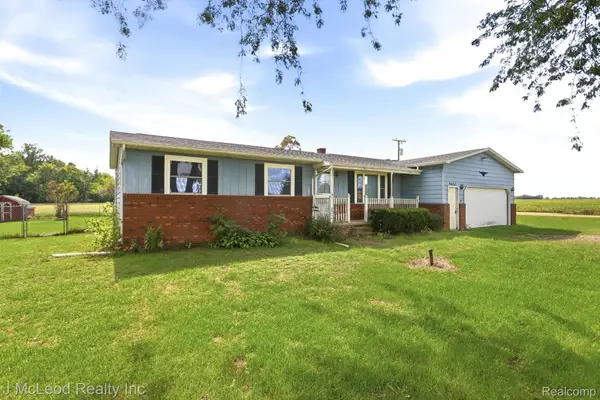 $219,900Pending3 beds 2 baths2,114 sq. ft.
9481 Swaffer Road, Vassar, MI 48768
MLS# 20261076987Listed by: J MCLEOD REALTY INC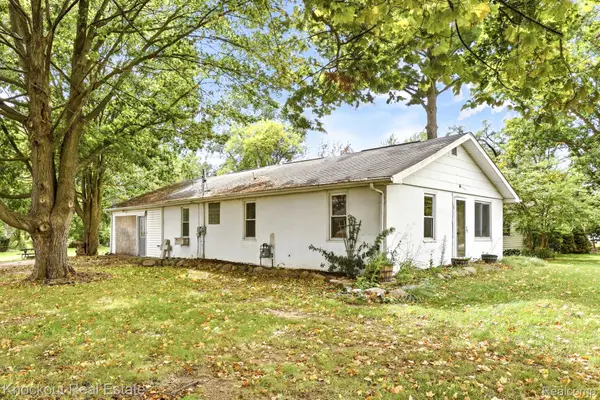 $99,900Pending4 beds 1 baths1,420 sq. ft.
8811 Van Cleve Road, Vassar, MI 48768
MLS# 20261076207Listed by: KNOCKOUT REAL ESTATE- New
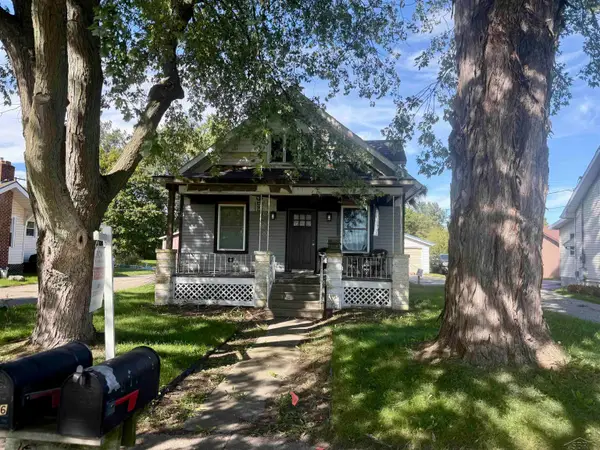 $92,000Active2 beds 1 baths1,020 sq. ft.
8916 Van Cleve RD, Vassar, MI 48768
MLS# 61050222659Listed by: CROWN REAL ESTATE GROUP


Protect your home and budget from life's surprises with an Assurant Home Warranty, backed by a partner that supports you through every step of homeownership. Explore Plans.
© 2023 - 2026 ERA Franchise Systems LLC. All rights reserved. ERA Franchise Systems LLC fully supports the principles of the Fair Housing Act and the Equal Opportunity Act. ERA, ERA Real Estate powered, and their respective logos are registered service marks of ERA Franchise Systems LLC. Each office is independently owned and operated.