
7737 Ormes RD, Vassar, MI 48768
Local realty services provided by:ERA Prime Real Estate Group
7737 Ormes RD,Vassar, MI 48768
$319,900
- 3 Beds
- 2 Baths
- 3,136 sq. ft.
- Single family
- Active
Listed by: amy l loomis, jason loomis
Office: five star real estate davison
MLS#:20261083242
Source:MI_REALCOMP
Price summary
- Price:$319,900
- Price per sq. ft.:$102.01
About this home
Welcome to your own peaceful country retreat! This charming ranch home sits on approximately 1.68 acres in Tuscola Township, offering beautiful mature trees, a picturesque setting along Millington Creek, and a lovely bridge overlooking the water.
Inside, you'll find a spacious, inviting layout with an open-concept kitchen, abundant oak cabinetry, Corian countertops, a generous dining area, and a cozy living room with a beautiful bay window. The home features 3 bedrooms, 2 full bathrooms, a finished walkout basement, a wood-burning fireplace, and a relaxing cedar hot tub room.
Step outside and enjoy the park-like backyard, complete with a 20x20 pole barn with concrete floor and electricity, a basketball court, additional concrete parking, and plenty of room for outdoor activities. The attached 2.5-car garage provides even more storage and convenience.
Recent updates and improvements include:
2026 – New well
2025 – New gas stove
2024 – New air handler and air conditioning unit
2022 – New dishwasher and microwave
Washer approximately 4 years old
Gas dryer
Additional features include central vacuum, boiler heat, central air conditioning, and a whole-house alarm system.
Enjoy the privacy and beauty of country living while remaining conveniently located near Vassar, Millington, and Frankenmuth. With its spacious layout, beautiful property, creek frontage, and wonderful outdoor amenities, this home offers a unique opportunity to enjoy the best of country living!
****Chicken Coop is not staying with the home****...
Contact an agent
Home facts
- Year built:1968
- Listing ID #:20261083242
- Added:3 day(s) ago
- Updated:October 24, 2026 at 10:03 AM
Rooms and interior
- Bedrooms:3
- Total bathrooms:2
- Full bathrooms:2
- Rooms Total:3
- Basement Description:Finished
- Living area:3,136 sq. ft.
Heating and cooling
- Heating:Baseboard, Hot Water, Propane
Structure and exterior
- Year built:1968
- Building area:3,136 sq. ft.
- Lot area:1.68 Acres
- Architectural Style:Ranch
- Construction Materials:Vinyl Siding
- Foundation Description:Basement, Block
- Levels:One
Utilities
- Water:Well
- Sewer:Septic Tank
Finances and disclosures
- Price:$319,900
- Price per sq. ft.:$102.01
- Tax amount:$2,859
Features and amenities
- Appliances:Dishwasher, Dryer, Free Standing Gas Range, Free Standing Refrigerator, Microwave, Washer
Parking
- Parking description:Attached, Two and Half Car Garage
- Garage spaces:2.5

New listings near 7737 Ormes RD
- New
 $195,000Active2.78 Acres
580 State RD, Vassar, MI 48768
MLS# 61050225512Listed by: BOMIC REAL ESTATE - New
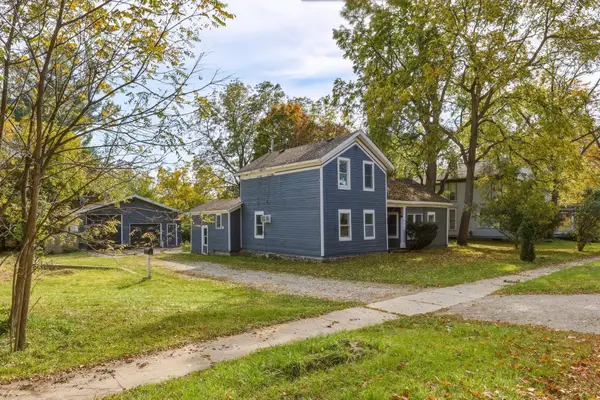 $199,900Active3 beds 2 baths1,884 sq. ft.
310 N Main ST, Vassar, MI 48768
MLS# 5050224799Listed by: DEMARK REAL ESTATE - New
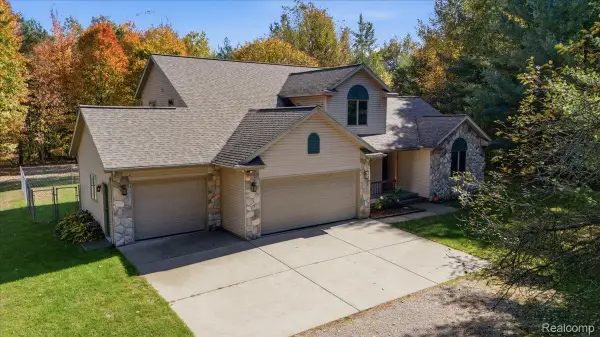 $395,000Active3 beds 3 baths2,350 sq. ft.
7055 Oak Park Drive, Vassar, MI 48768
MLS# 20261079217Listed by: BERKSHIRE HATHAWAY HOMESERVICES MICHIGAN REAL EST - New
 $11,900Active1.77 Acres
0 Sanilac & Kirk RD, Vassar, MI 48768
MLS# 5050225436Listed by: REMAX TOWN & COUNTRY  $299,900Pending2 beds 2 baths1,200 sq. ft.
4475 Birch LN, Vassar, MI 48768
MLS# 5050223956Listed by: REMAX TRI COUNTY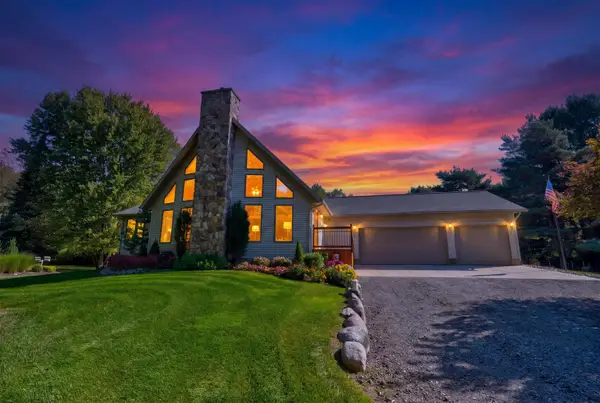 $499,900Pending3 beds 2 baths2,795 sq. ft.
3799 Kirk RD, Vassar, MI 48768
MLS# 5050223611Listed by: THE AGENCY OF GATEWAY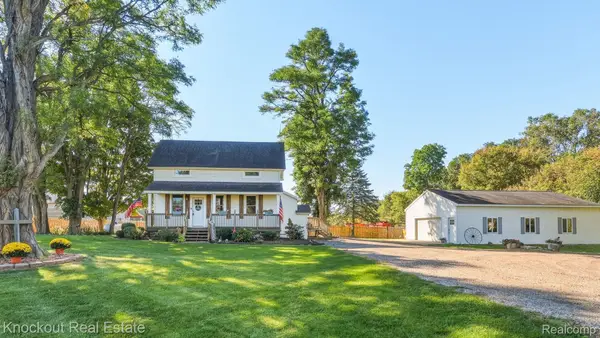 $199,000Pending3 beds 1 baths1,371 sq. ft.
6917 Sohn Road, Vassar, MI 48768
MLS# 20261079089Listed by: KNOCKOUT REAL ESTATE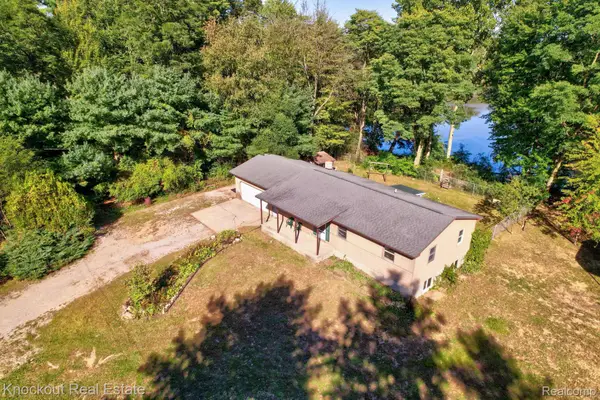 $179,000Pending3 beds 2 baths1,196 sq. ft.
5155 Caine Road, Vassar, MI 48768
MLS# 20261077779Listed by: KNOCKOUT REAL ESTATE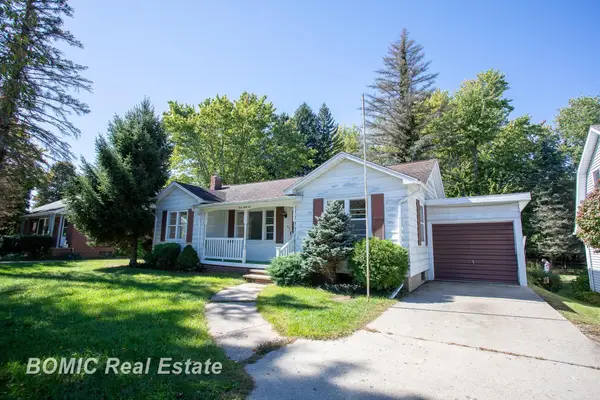 $129,900Pending2 beds 1 baths1,125 sq. ft.
446 Goodrich ST, Vassar, MI 48768
MLS# 61050223071Listed by: BOMIC REAL ESTATE


Protect your home and budget from life's surprises with an Assurant Home Warranty, backed by a partner that supports you through every step of homeownership. Explore Plans.
© 2023 - 2026 ERA Franchise Systems LLC. All rights reserved. ERA Franchise Systems LLC fully supports the principles of the Fair Housing Act and the Equal Opportunity Act. ERA, ERA Real Estate powered, and their respective logos are registered service marks of ERA Franchise Systems LLC. Each office is independently owned and operated.