
720 Creekwood CIR, Vassar, MI 48768
Local realty services provided by:ERA Prime Real Estate Group
720 Creekwood CIR,Vassar, MI 48768
$215,000
- 3 Beds
- 2 Baths
- 1,808 sq. ft.
- Single family
- Active
Listed by: andrea robinson
Office: hamadyrobinson, realtors
MLS#:5050228149
Source:MI_REALCOMP
Price summary
- Price:$215,000
- Price per sq. ft.:$118.92
- Monthly HOA dues:$260
About this home
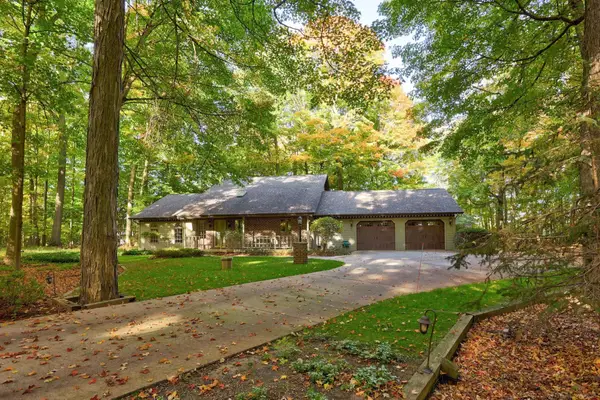
Charming Three-Bedroom Condominium in the Desirable Vassar Community! Nestled on a quiet cul-de-sac in the desirable Vassar community, this charming three-bedroom condominium offers comfort, space, and a peaceful setting. The home features an abundance of natural light and an inviting open floor plan with a spacious living and dining area, perfect for everyday living and entertaining. A sliding glass door leads to a private deck overlooking beautiful, unobstructed views of open land and mature pine trees. The finished lower level provides additional living space, featuring a cozy family/recreation room with a fireplace and egress window, an additional bedroom with an egress window, a full bathroom with a stand-up shower, and plenty of storage. Additional features include central air conditioning, ceiling fans, a whole-house generator, and a convenient two-car attached garage. Enjoy low-maintenance condominium living with the added benefit of a peaceful, scenic setting. This inviting home is one you won't want to miss! Some photos have been virtually staged for illustrative purposes....
Contact an agent
Home facts
- Year built:1996
- Subdivision & Development:RIDGEWALK CONDO
- Listing ID #:5050228149
- Added:1 day(s) ago
- Updated:November 21, 2026 at 01:26 AM
Rooms and interior
- Bedrooms:3
- Total bathrooms:2
- Full bathrooms:2
- Rooms Total:7
- Basement Description:Concrete, Daylight, Partially Finished
- Living area:1,808 sq. ft.
Heating and cooling
- Cooling:Ceiling Fans, Central Air
- Heating:Forced Air, Natural Gas
Structure and exterior
- Year built:1996
- Building area:1,808 sq. ft.
- Lot area:0.04 Acres
- Lot Features:Cul-de-Sac
- Architectural Style:Ranch
- Construction Materials:Vinyl Siding
- Exterior Features:Deck
- Foundation Description:Basement
- Levels:One
Utilities
- Water:Public
- Sewer:Public Sewer
Finances and disclosures
- Price:$215,000
- Price per sq. ft.:$118.92
- Tax amount:$2,711
Features and amenities
- Appliances:Dryer, Oven, Range, Refrigerator
- Amenities:Cathedral Ceilings, High Ceilings, Walk-in Closets
Parking
- Parking description:Attached, Electricity In Garage, Garage Door Opener, Two Car Garage
- Garage spaces:2

New listings near 720 Creekwood CIR
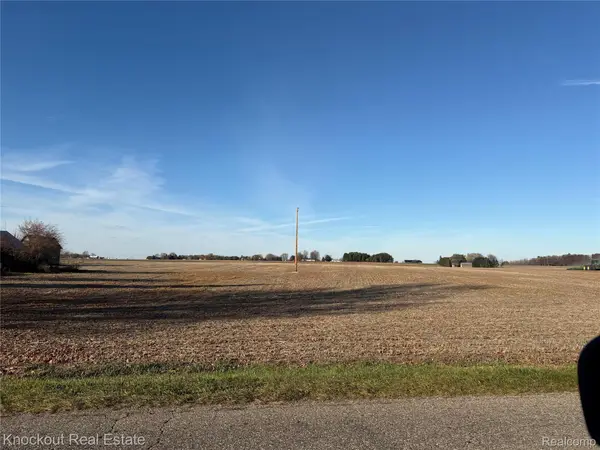 $400,000Pending53.34 Acres
9200 Van Cleve RD, Vassar, MI 48768
MLS# 20261093743Listed by: KNOCKOUT REAL ESTATE- Open Sun, 11am to 1pmNew
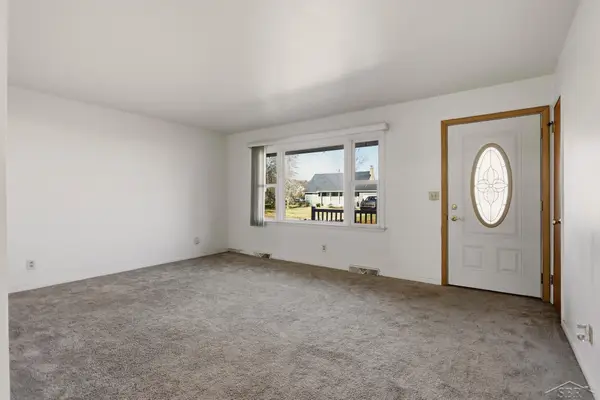 $174,900Active3 beds 1 baths1,440 sq. ft.
640 Briarwood DR, Vassar, MI 48768
MLS# 61050228072Listed by: KELLER WILLIAMS PREFERRED - New
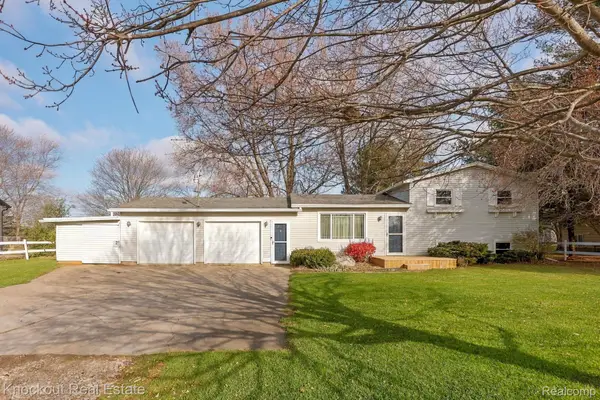 $239,000Active4 beds 3 baths1,313 sq. ft.
5838 Rupprecht RD, Vassar, MI 48768
MLS# 20261092340Listed by: KNOCKOUT REAL ESTATE - New
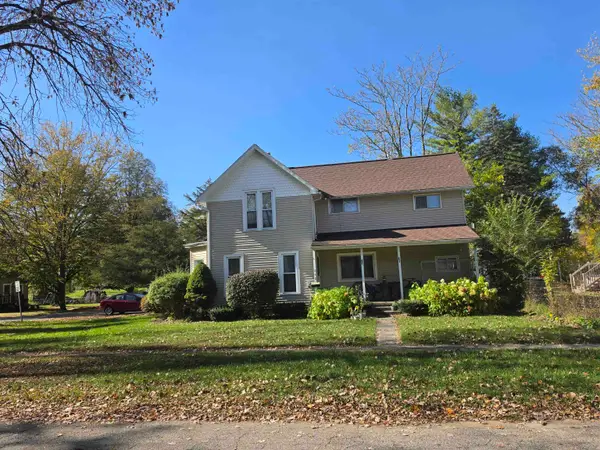 $155,000Active5 beds 3 baths1,986 sq. ft.
242 S East ST, Vassar, MI 48768
MLS# 5050227889Listed by: DEMARK REAL ESTATE - New
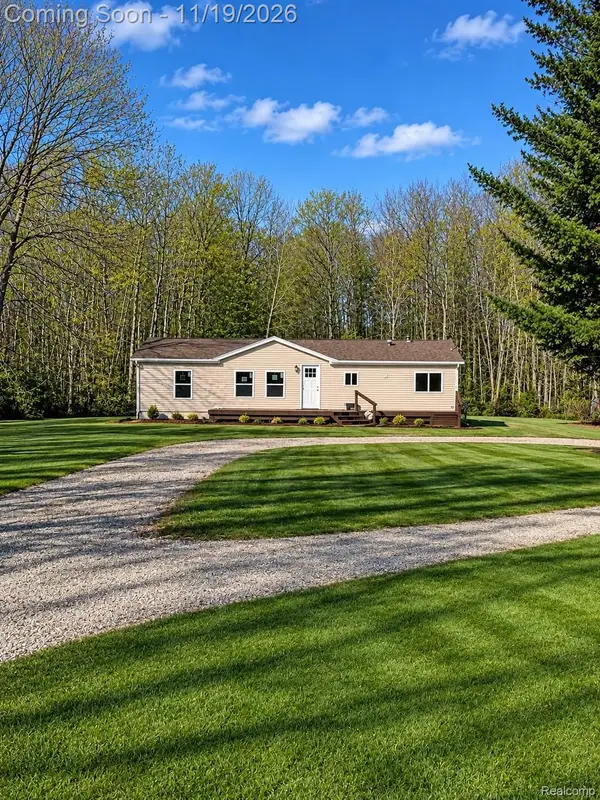 $199,000Active3 beds 2 baths1,500 sq. ft.
3706 Hanes RD, Vassar, MI 48768
MLS# 20261092714Listed by: REALTY PROFESSIONALS - New
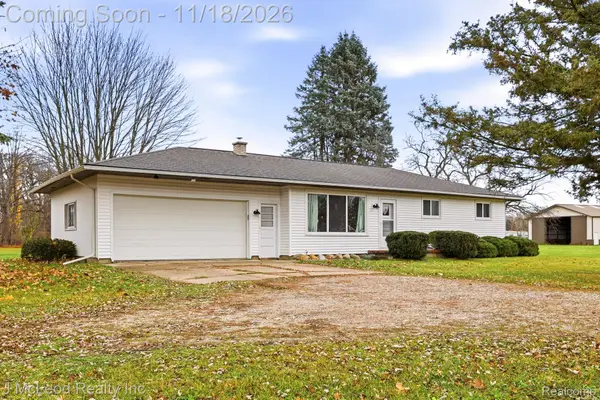 $267,900Active3 beds 1 baths1,142 sq. ft.
6393 State RD, Vassar, MI 48768
MLS# 20261092057Listed by: J MCLEOD REALTY INC - New
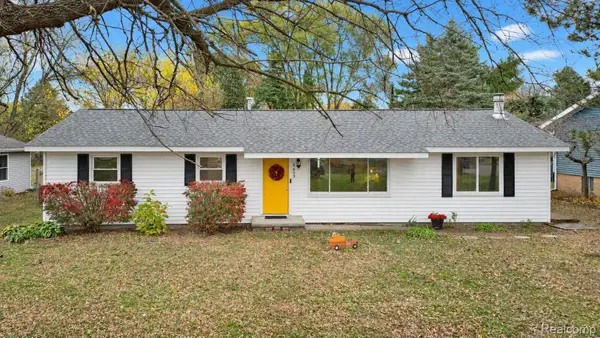 $209,900Active3 beds 1 baths1,500 sq. ft.
4809 Byron DR, Vassar, MI 48768
MLS# 20261091698Listed by: ERIC STAMM TEAM REAL ESTATE 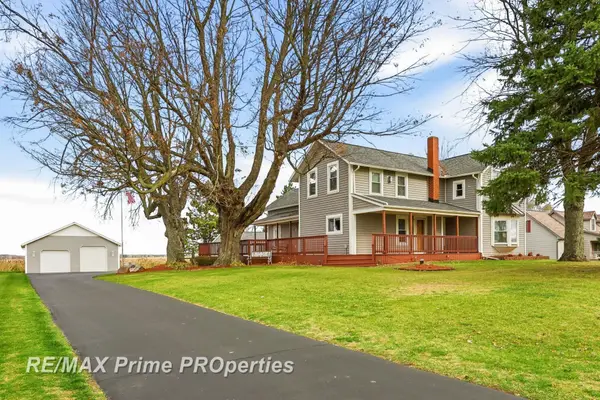 $274,900Pending4 beds 2 baths2,464 sq. ft.
7560 Ormes RD, Vassar, MI 48768
MLS# 61050227388Listed by: REMAX PRIME PROPERTIES- New
 $515,000Active3 beds 3 baths2,422 sq. ft.
1075 Athletic ST, Vassar, MI 48768
MLS# 58050227356Listed by: ALBRECHT REALTY


Protect your home and budget from life's surprises with an Assurant Home Warranty, backed by a partner that supports you through every step of homeownership. Explore Plans.
© 2023 - 2026 ERA Franchise Systems LLC. All rights reserved. ERA Franchise Systems LLC fully supports the principles of the Fair Housing Act and the Equal Opportunity Act. ERA, ERA Real Estate powered, and their respective logos are registered service marks of ERA Franchise Systems LLC. Each office is independently owned and operated.