
9560 Round Lake Road, Vermontville, MI 49096
Local realty services provided by:ERA Reardon Realty
9560 Round Lake Road,Vermontville, MI 49096
$330,000
- 3 Beds
- 2 Baths
- 2,003 sq. ft.
- Single family
- Active
Listed by: brock fletcher
Office: keller williams realty lansing
MLS#:300159
Source:MI_GLAR
Price summary
- Price:$330,000
- Price per sq. ft.:$95.9
About this home
Welcome to 9560 Round Lake Road in Vermontville! Rich in history, this charming 1870 farmhouse has been cherished by the same family since it was built. Offering 3 bedrooms, 2 full baths, and 2,003 square feet above grade, this home sits on 2 acres and presents a unique opportunity to restore a piece of the past. The home features an attached 24' x 24' two-car garage, vinyl siding, replacement windows, and a roof replaced approximately three years ago. The propane forced-air furnace and propane water heater (replaced in 2017) provide the home's heating and hot water. The basement includes both newer and traditional Michigan basement areas, with a waterproofing system installed in the newer section in 2007. The property also features several outbuildings, including a 64' x 34' pole barn with an indoor heated swimming pool and hot tub, a 46' x 36' general-purpose barn, and an equipment shed with an open lean-to. The pool and hot tub have not been used in approximately 15 years, and the condition of the pool equipment and propane furnace is unknown. The general-purpose barn needs roof replacement and repairs, while the equipment shed may be suitable for continued use with some work. With its rich history, acreage, and versatile outbuildings, this property offers a unique opportunity for someone ready to bring it back to life!...
Contact an agent
Home facts
- Year built:1870
- Subdivision & Development:None
- Listing ID #:300159
- Added:1 day(s) ago
- Updated:October 27, 2026 at 07:51 PM
Rooms and interior
- Bedrooms:3
- Total bathrooms:2
- Full bathrooms:2
- Rooms Total:11
- Flooring:Carpet, Ceramic Tile, Tile, Wood
- Dining Description:Breakfast Bar, Eat-in Kitchen
- Bathrooms Description:Bidet
- Kitchen Description:Dishwasher, Eat-in Kitchen, Electric Oven, Gas Range, Oven, Range, Refrigerator
- Basement Description:Bilco Door, Block, Full, Michigan, Sump Pump
- Living area:2,003 sq. ft.
Heating and cooling
- Cooling:Central Air
- Heating:Central, Forced Air, Heating, Propane
- Central air:Yes
Structure and exterior
- Roof:Shingle
- Year built:1870
- Building area:2,003 sq. ft.
- Lot area:2 Acres
- Lot Features:Back Yard, Few Trees, Front Yard, Level, Rectangular Lot
- Construction Materials:Vinyl Siding
- Exterior Features:Balcony, Covered, Deck, Front Porch
- Foundation Description:Block, Stone
- Levels:Two
Utilities
- Water:Well
- Sewer:Septic Tank
Finances and disclosures
- Price:$330,000
- Price per sq. ft.:$95.9
- Tax amount:$1,380 (2025)
Features and amenities
- Appliances:Dishwasher, Dryer, Electric Oven, Gas Range, Oven, Range, Refrigerator, Washer, Water Heater, Water Softener, Water Softener Owned
- Laundry features:Dryer, Laundry Room, Main Level, Sink, Washer
- Amenities:Built-in Features, Ceiling Fan(s), Double Pane Windows, Laminate Counters, Natural Woodwork, Pantry, Storage
- Pool features:In Ground, Indoor
Parking
- Parking description:Attached, Driveway, Garage Door Opener, Garage Faces Front
- Garage spaces:2
New listings near 9560 Round Lake Road
 $170,000Pending2 beds 1 baths1,284 sq. ft.
196 E 1st Street, Vermontville, MI 49096
MLS# 26054345Listed by: GREENRIDGE REALTY (HASTINGS) $390,000Pending2 beds 1 baths1,483 sq. ft.
11162 Scipio Highway, Vermontville, MI 49096
MLS# 20261077971Listed by: EXP REALTY - FENTON
 $430,000Pending3 beds 3 baths2,064 sq. ft.
5045 Brown Road, Vermontville, MI 49096
MLS# 65026047665Listed by: GREENRIDGE REALTY (KENTWOOD) $315,000Pending4 beds 2 baths2,316 sq. ft.
3600 N Shaytown Road, Vermontville, MI 49096
MLS# 298787Listed by: EXIT GREAT LAKES REALTY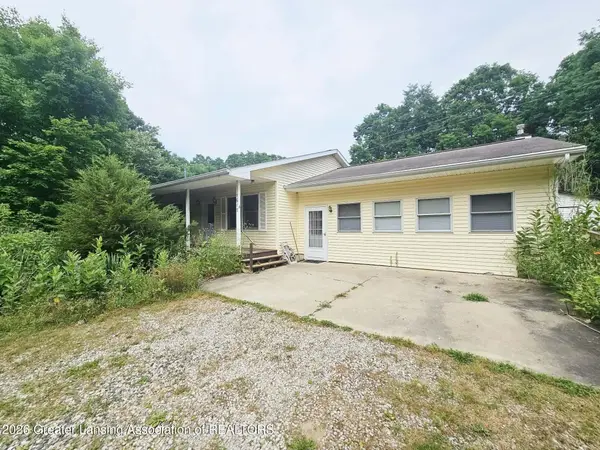 $234,900Active2 beds 2 baths1,640 sq. ft.
1617 S Ionia Road, Vermontville, MI 49096
MLS# 297739Listed by: ROSS & ASSOCIATES REALTORS, LLC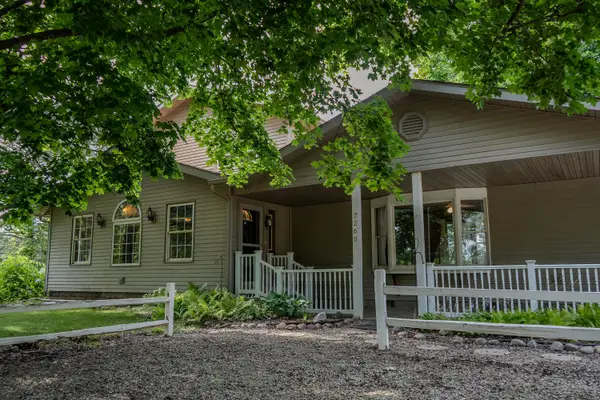 $299,900Pending3 beds 2 baths2,480 sq. ft.
7260 W Kinsel Highway, Vermontville, MI 49096
MLS# 26036200Listed by: RE/MAX PERRETT ASSOCIATES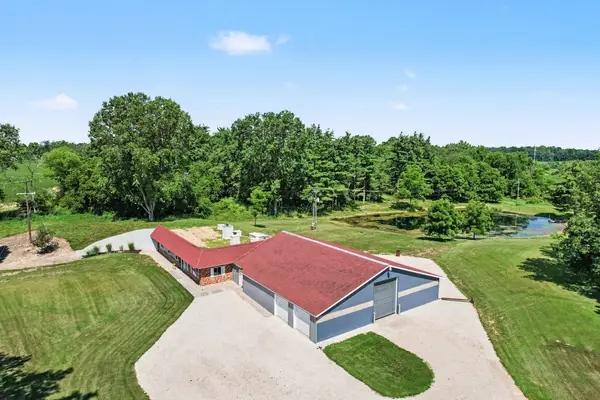 $749,900Active3 beds 3 baths2,000 sq. ft.
57 N Mason, Vermontville, MI 49096
MLS# 26034922Listed by: COLDWELL BANKER MOREHART REALTY $950,000Active6 beds 3 baths3,745 sq. ft.
7300 W Kinsel Highway, Vermontville, MI 49096
MLS# 26027540Listed by: RE/MAX PERRETT ASSOCIATES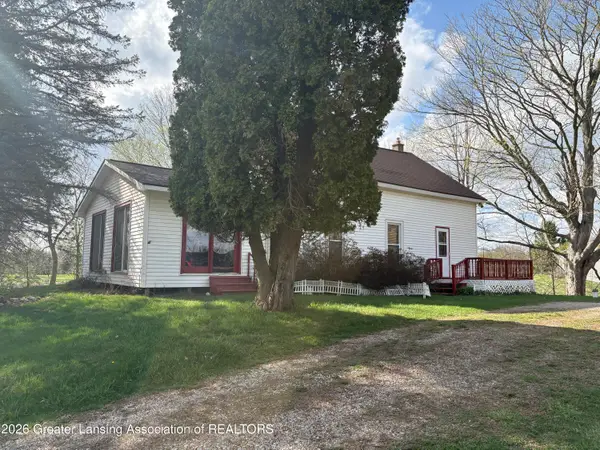 $139,000Active2 beds 1 baths884 sq. ft.
7016 Valley Highway #R2, Vermontville, MI 49096
MLS# 295119Listed by: WEICHERT, REALTORS- EMERALD PROPERTIES


Protect your home and budget from life's surprises with an Assurant Home Warranty, backed by a partner that supports you through every step of homeownership. Explore Plans.
© 2023 - 2026 ERA Franchise Systems LLC. All rights reserved. ERA Franchise Systems LLC fully supports the principles of the Fair Housing Act and the Equal Opportunity Act. ERA, ERA Real Estate powered, and their respective logos are registered service marks of ERA Franchise Systems LLC. Each office is independently owned and operated.