
112 W Elm ST, Vernon, MI 48476
Local realty services provided by:ERA Prime Real Estate Group
112 W Elm ST,Vernon, MI 48476
$234,900
- 4 Beds
- 2 Baths
- 1,888 sq. ft.
- Single family
- Active
Listed by: cassie bryson
Office: keller williams first
MLS#:20261082192
Source:MI_REALCOMP
Price summary
- Price:$234,900
- Price per sq. ft.:$124.42
About this home
Welcome to this charming farmhouse-style home located in the heart of downtown Vernon! Full of character and charm, this beautiful home features an inviting wraparound front porch, perfect for relaxing and enjoying your morning coffee. Inside, you'll find 4 spacious bedrooms, 2 full bathrooms, a
convenient first-floor primary bedroom, first-floor laundry, and a spacious mudroom for added everyday convenience. The kitchen offers beautiful butcher block countertops! while the cozy family room features French doors leading to a patio with a pergola, perfect for entertaining or unwinding.
Enjoy the privacy of the fenced backyard, complete with a shed for additional storage. Recent updates include new central air conditioning, a furnace approximately 4–5 years old, new flooring throughout, and new carpeting upstairs. Additional features include a reverse osmosis system and water softener. Conveniently located within walking distance of downtown restaurants and just minutes from I-69, this home offers the perfect blend of small-town charm, modern updates, and everyday convenience. Don't miss your opportunity to make this charming farmhouse your own! MOTIVATED SELLERS!...
Contact an agent
Home facts
- Year built:1905
- Subdivision & Development:ORIGINAL OF VERNON VILLAGE
- Listing ID #:20261082192
- Added:16 day(s) ago
- Updated:October 27, 2026 at 10:07 AM
Rooms and interior
- Bedrooms:4
- Total bathrooms:2
- Full bathrooms:2
- Rooms Total:10
- Basement Description:Unfinished
- Living area:1,888 sq. ft.
Heating and cooling
- Cooling:Central Air
- Heating:Forced Air, Natural Gas
Structure and exterior
- Roof:Asphalt
- Year built:1905
- Building area:1,888 sq. ft.
- Lot area:0.26 Acres
- Architectural Style:Farmhouse
- Construction Materials:Vinyl Siding
- Exterior Features:Patio, Porch
- Foundation Description:Block, Michigan Basement
- Levels:Two
Utilities
- Water:Well
- Sewer:Public Sewer
Finances and disclosures
- Price:$234,900
- Price per sq. ft.:$124.42
- Tax amount:$2,725
Parking
- Parking description:No Garage

New listings near 112 W Elm ST
- New
 $199,900Active3 beds 2 baths996 sq. ft.
436 E Water ST, Vernon, MI 48476
MLS# 5050225067Listed by: CROWE REAL ESTATE LLC 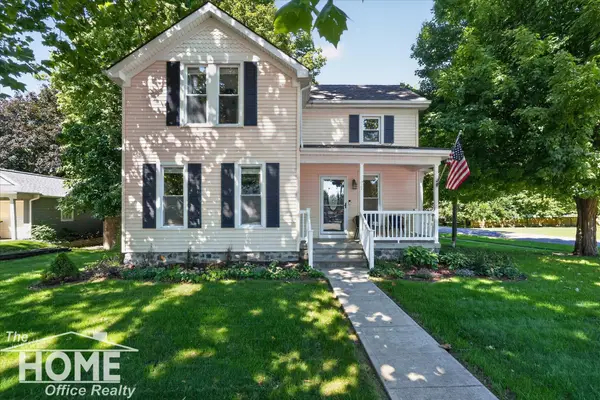 $245,000Pending3 beds 2 baths1,603 sq. ft.
315 E Main ST, Vernon, MI 48476
MLS# 5050221658Listed by: THE HOME OFFICE REALTY LLC $279,999Pending4 beds 3 baths2,240 sq. ft.
202 N Church Street, Vernon, MI 48476
MLS# 20261054367Listed by: THE SEDLARIK GROUP REALTY LLC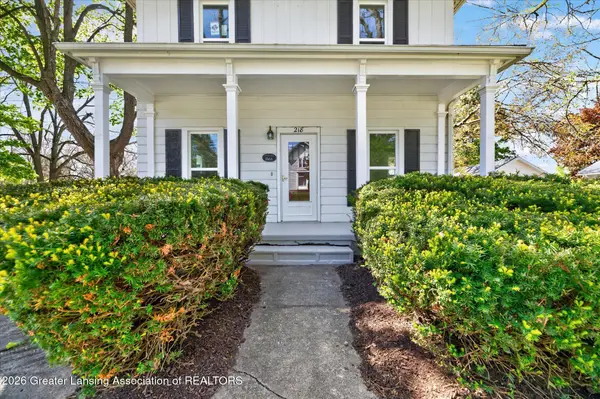 $269,900Active4 beds 2 baths1,924 sq. ft.
218 E Main Street, Vernon, MI 48476
MLS# 295912Listed by: BERKSHIRE HATHAWAY HOMESERVICES


Protect your home and budget from life's surprises with an Assurant Home Warranty, backed by a partner that supports you through every step of homeownership. Explore Plans.
© 2023 - 2026 ERA Franchise Systems LLC. All rights reserved. ERA Franchise Systems LLC fully supports the principles of the Fair Housing Act and the Equal Opportunity Act. ERA, ERA Real Estate powered, and their respective logos are registered service marks of ERA Franchise Systems LLC. Each office is independently owned and operated.