
315 E Main ST, Vernon, MI 48476
Local realty services provided by:ERA Prime Real Estate Group
315 E Main ST,Vernon, MI 48476
$245,000
- 3 Beds
- 2 Baths
- 1,603 sq. ft.
- Single family
- Active
Listed by: morgan beilfuss
Office: the home office realty llc.
MLS#:5050221658
Source:MI_REALCOMP
Price summary
- Price:$245,000
- Price per sq. ft.:$152.84
About this home
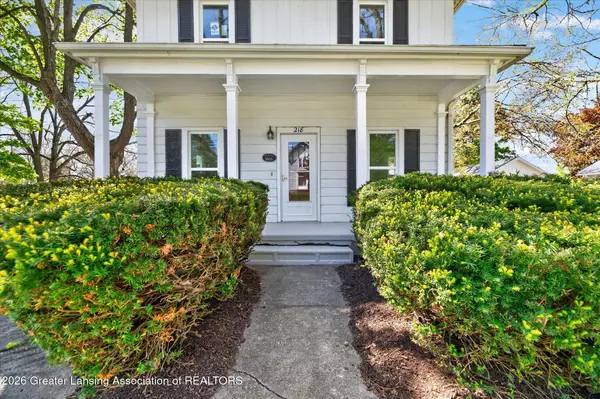
Beautiful three-bedroom, two bath home with fenced in yard, two car garage, and an additional lot included for a total of 1/2 acre property in the charming village of Vernon. Recently renovated with newer kitchen and bath, newer flooring and paint, plus the roof, HVAC, and water heater. Lots of historic charm with covered porch and bay window. Vinyl siding and windows. Central air. Appliances included! Large deck for hours or outdoor enjoyment in the fenced yard with firepit, shed, and garden space! Just minutes from the expressway for easy commuting in all directions! Extra lot would make a nice build site and can be sold separately.
Contact an agent
Home facts
- Year built:1900
- Subdivision & Development:NA
- Listing ID #:5050221658
- Added:25 day(s) ago
- Updated:October 09, 2026 at 06:01 AM
Rooms and interior
- Bedrooms:3
- Total bathrooms:2
- Full bathrooms:2
- Rooms Total:6
- Basement Description:Full, Unfinished
- Living area:1,603 sq. ft.
Heating and cooling
- Cooling:Central Air
- Heating:Forced Air, Natural Gas
Structure and exterior
- Year built:1900
- Building area:1,603 sq. ft.
- Lot area:0.5 Acres
- Construction Materials:Vinyl Siding
- Exterior Features:Deck, Porch
- Foundation Description:Basement, Stone
- Levels:Two
Utilities
- Water:Well
- Sewer:Public Sewer
Finances and disclosures
- Price:$245,000
- Price per sq. ft.:$152.84
- Tax amount:$3,855
Features and amenities
- Appliances:Bar Fridge, Dishwasher, Dryer, Microwave, Oven, Range, Refrigerator, Washer, Water Softener Owned
Parking
- Parking description:Detached, Two Car Garage
- Garage spaces:2

New listings near 315 E Main ST



Protect your home and budget from life's surprises with an Assurant Home Warranty, backed by a partner that supports you through every step of homeownership. Explore Plans.
© 2023 - 2026 ERA Franchise Systems LLC. All rights reserved. ERA Franchise Systems LLC fully supports the principles of the Fair Housing Act and the Equal Opportunity Act. ERA, ERA Real Estate powered, and their respective logos are registered service marks of ERA Franchise Systems LLC. Each office is independently owned and operated.