
1010 W Villas Drive, Vicksburg, MI 49097
Local realty services provided by:ERA Reardon Realty Great Lakes
1010 W Villas Drive,Vicksburg, MI 49097
$234,900
- 3 Beds
- 2 Baths
- 1,418 sq. ft.
- Condominium
- Active
Listed by: anna m simonian
Office: five star real estate
MLS#:26055118
Source:MI_MICHRIC
Price summary
- Price:$234,900
- Price per sq. ft.:$165.66
- Monthly HOA dues:$165
About this home
Welcome to 1010 W Villas Drive in Vicksburg! This inviting 3 bedroom, 2 full bath condo features an open floor plan designed for comfortable everyday living and easy entertaining. The kitchen showcases stainless steel appliances and flows seamlessly into the main living space. The dining area offers a sliding glass door that opens to the patio, creating a convenient spot to enjoy the outdoors. The primary bedroom features a private ensuite bathroom, while two additional bedrooms and a second full bathroom provide flexibility for guests, a home office, or additional living space. Conveniently located less than 10 minutes from Vicksburg High School, local shopping, and restaurants, this condo offers comfortable living with convenient access to area amenities. Come see all this home has to offer!
Contact an agent
Home facts
- Year built:2019
- Listing ID #:26055118
- Added:12 day(s) ago
- Updated:October 28, 2026 at 04:30 PM
Rooms and interior
- Bedrooms:3
- Total bathrooms:2
- Full bathrooms:2
- Rooms Total:6
- Kitchen Description:Dishwasher, Range, Refrigerator
- Basement:Yes
- Basement Description:Slab
- Living area:1,418 sq. ft.
Heating and cooling
- Heating:Forced Air
- Central air:Yes
Structure and exterior
- Year built:2019
- Building area:1,418 sq. ft.
- Lot area:0.03 Acres
- Construction Materials:Vinyl Siding
Utilities
- Water:Public
Finances and disclosures
- Price:$234,900
- Price per sq. ft.:$165.66
- Tax amount:$7,201 (2025)
Features and amenities
- Laundry features:Washer
Parking
- Garage:Yes
- Garage spaces:2
New listings near 1010 W Villas Drive
 $408,175Pending4 beds 3 baths2,618 sq. ft.
1048 Caspia Avenue, Vicksburg, MI 49097
MLS# 66026057123Listed by: ALLEN EDWIN REALTY
- New
 $289,900Active5 beds 2 baths2,347 sq. ft.
1401 Finleys Lane, Vicksburg, MI 49097
MLS# 66026056780Listed by: COMPASS REALTY - New
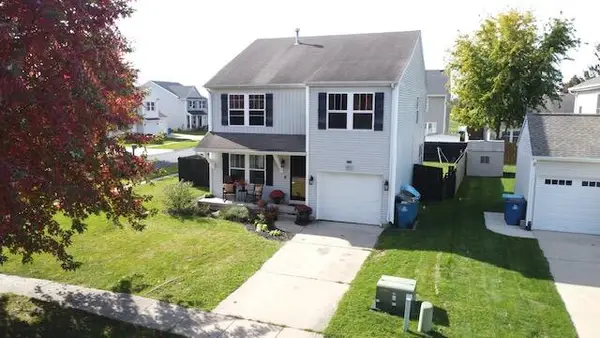 $289,900Active5 beds 2 baths2,347 sq. ft.
1401 Finleys Lane, Vicksburg, MI 49097
MLS# 26056780Listed by: COMPASS REALTY - New
 $380,000Active3 beds 3 baths2,307 sq. ft.
1131 Odell Farm Lane, Vicksburg, MI 49097
MLS# 66026056566Listed by: CHUCK JAQUA, REALTOR - New
 $310,000Active3 beds 3 baths1,937 sq. ft.
1742 Burr Pond Lane, Vicksburg, MI 49097
MLS# 26056334Listed by: NEXTHOME ONE OF KALAMAZOO  $500,000Pending3 beds 2 baths2,106 sq. ft.
2417 E U Avenue, Vicksburg, MI 49097
MLS# 66026056209Listed by: HUGHEY, REALTORS INC.- New
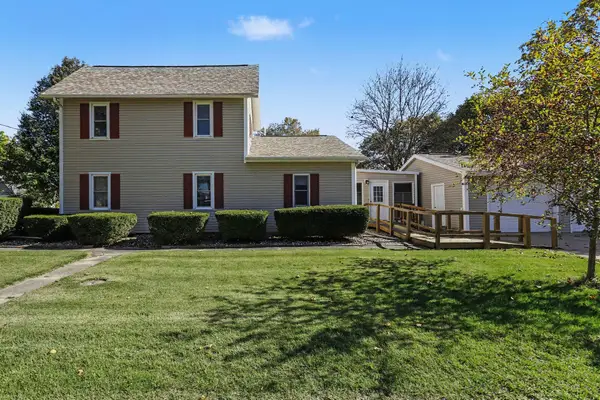 $299,900Active4 beds 1 baths2,031 sq. ft.
621 Bair Street, Vicksburg, MI 49097
MLS# 26056124Listed by: REAL BROKER LLC  $350,000Pending3 beds 2 baths1,350 sq. ft.
13222 S 38th Street, Vicksburg, MI 49097
MLS# 66026054804Listed by: REAL BROKER LLC- New
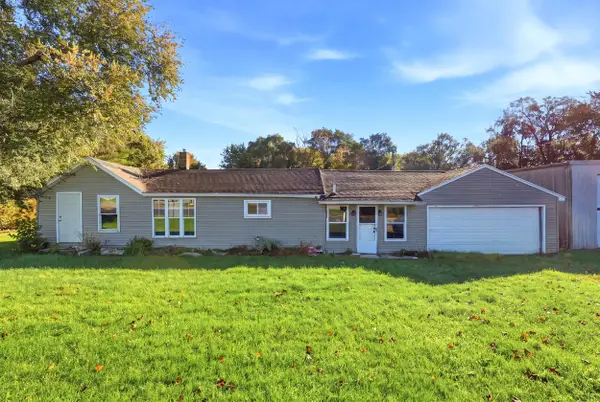 $185,000Active2 beds 1 baths760 sq. ft.
421 S Wilson Street, Vicksburg, MI 49097
MLS# 26055654Listed by: BELLABAY REALTY, LLC - Open Sun, 1 to 3pmNew
 $410,000Active4 beds 1 baths1,688 sq. ft.
12390 S 42nd Street, Vicksburg, MI 49097
MLS# 26055617Listed by: BELLABAY REALTY LLC


Protect your home and budget from life's surprises with an Assurant Home Warranty, backed by a partner that supports you through every step of homeownership. Explore Plans.
© 2023 - 2026 ERA Franchise Systems LLC. All rights reserved. ERA Franchise Systems LLC fully supports the principles of the Fair Housing Act and the Equal Opportunity Act. ERA, ERA Real Estate powered, and their respective logos are registered service marks of ERA Franchise Systems LLC. Each office is independently owned and operated.