
2417 E U Avenue, Vicksburg, MI 49097
Local realty services provided by:ERA Prime Real Estate Group
2417 E U Avenue,Vicksburg, MI 49097
$500,000
- 3 Beds
- 2 Baths
- 2,106 sq. ft.
- Single family
- Pending
Listed by: kathy s peterson
Office: hughey, realtors inc.
MLS#:66026056209
Source:MI_REALCOMP
Price summary
- Price:$500,000
- Price per sq. ft.:$237.42
About this home
Open Sunday 1-3pm! 12.87 rolling acres & many updates to this brick & vinyl sided ranch walkout! Fantastic view and approximately 210 ft. of frontage on the Gourdneck Creek! Spacious kitchen has newer appliances & vinyl flooring. Plastered walls & ceilings throughout. Living room with the view features beautiful brick gas log fireplace & new vinyl plank flooring. Large front entry. 3 bedrooms have new carpet & primary connects to the main bath. Back entry bathroom has tiled shower. Lower level family room features brick wood burning fireplace & picture window. There's also a 12 x 26.75 room with sliding glass door that could become a game room, exercise room or whatever you desire. 30 x 50 barn has propane furnace, & an abundance of overhead lighting. There's both a front & back overhead door with electric openers. The 30 x 40 barn has an enclosed 11 x 44 lean-to. Enjoy this convenient location & property with trails cut through it for the nature lover to enjoy!
Contact an agent
Home facts
- Year built:1979
- Listing ID #:66026056209
- Added:5 day(s) ago
- Updated:October 27, 2026 at 08:14 PM
Rooms and interior
- Bedrooms:3
- Total bathrooms:2
- Full bathrooms:2
- Rooms Total:6
- Flooring:Carpet, Laminate, Vinyl
- Kitchen Description:Pantry
- Basement Description:Full, Partially Finished, Walk-Out Access
- Living area:2,106 sq. ft.
Heating and cooling
- Cooling:Central Air
- Heating:Forced Air, Geothermal, Propane
Structure and exterior
- Roof:Composition, Shingle
- Year built:1979
- Building area:2,106 sq. ft.
- Lot area:12.87 Acres
- Lot Features:Hilly Ravine, Tillable, Wetlands
- Architectural Style:Ranch
- Construction Materials:Brick, Vinyl Siding
- Exterior Features:Covered, Deck, Garden, Porch
- Foundation Description:Basement
Utilities
- Water:Well
- Sewer:Septic Tank
Finances and disclosures
- Price:$500,000
- Price per sq. ft.:$237.42
- Tax amount:$3,900
Features and amenities
- Appliances:Dishwasher, Dryer, Microwave, Range, Refrigerator, Washer, Water Softener Owned
- Laundry features:In Basement
- Amenities:Pantry
Parking
- Parking description:Asphalt, Attached, Detached, Garage Door Opener
- Garage spaces:2

New listings near 2417 E U Avenue
- New
 $289,900Active5 beds 2 baths2,347 sq. ft.
1401 Finleys Lane, Vicksburg, MI 49097
MLS# 66026056780Listed by: COMPASS REALTY - New
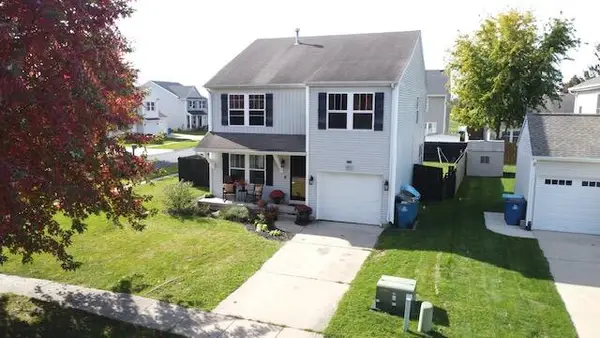 $289,900Active5 beds 2 baths2,347 sq. ft.
1401 Finleys Lane, Vicksburg, MI 49097
MLS# 26056780Listed by: COMPASS REALTY - New
 $380,000Active3 beds 3 baths2,307 sq. ft.
1131 Odell Farm Lane, Vicksburg, MI 49097
MLS# 66026056566Listed by: CHUCK JAQUA, REALTOR - New
 $310,000Active3 beds 3 baths1,937 sq. ft.
1742 Burr Pond Lane, Vicksburg, MI 49097
MLS# 26056334Listed by: NEXTHOME ONE OF KALAMAZOO - New
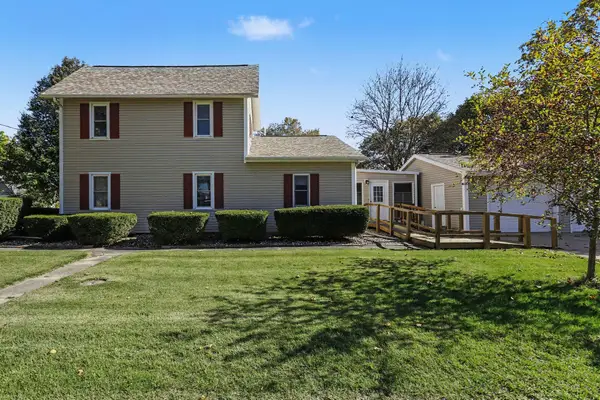 $299,900Active4 beds 1 baths2,031 sq. ft.
621 Bair Street, Vicksburg, MI 49097
MLS# 26056124Listed by: REAL BROKER LLC  $350,000Pending3 beds 2 baths1,350 sq. ft.
13222 S 38th Street, Vicksburg, MI 49097
MLS# 66026054804Listed by: REAL BROKER LLC- New
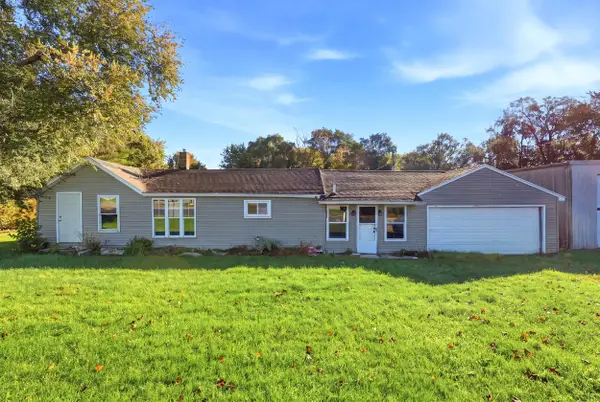 $185,000Active2 beds 1 baths760 sq. ft.
421 S Wilson Street, Vicksburg, MI 49097
MLS# 26055654Listed by: BELLABAY REALTY, LLC - New
 $420,000Active4 beds 1 baths1,688 sq. ft.
12390 S 42nd Street, Vicksburg, MI 49097
MLS# 26055617Listed by: BELLABAY REALTY LLC  $234,900Active3 beds 2 baths1,418 sq. ft.
1010 W Villas Drive, Vicksburg, MI 49097
MLS# 26055118Listed by: FIVE STAR REAL ESTATE


Protect your home and budget from life's surprises with an Assurant Home Warranty, backed by a partner that supports you through every step of homeownership. Explore Plans.
© 2023 - 2026 ERA Franchise Systems LLC. All rights reserved. ERA Franchise Systems LLC fully supports the principles of the Fair Housing Act and the Equal Opportunity Act. ERA, ERA Real Estate powered, and their respective logos are registered service marks of ERA Franchise Systems LLC. Each office is independently owned and operated.