
60 Stillmeadow Lane, Village Of Grosse Pointe Shores, MI 48236
Local realty services provided by:ERA Prime Real Estate Group
60 Stillmeadow Lane,Grossepointeshores, MI 48236
$830,000
- 4 Beds
- 4 Baths
- 4,410 sq. ft.
- Single family
- Active
Listed by: batoul abdallah, ali m abdallah
Office: re/max leading edge
MLS#:20261061760
Source:MI_REALCOMP
Price summary
- Price:$830,000
- Price per sq. ft.:$188.21
About this home
Welcome to this beautifully maintained Grosse Pointe Shores home, where quality, comfort, and location
come together. Recessed lighting throughout creates a bright, modern feel, while all appliances are
included for a truly move-in-ready experience. The home features a convenient front service entry door,
walk-in closets, and an abundance of storage throughout. Enjoy peace of mind with a newer HVAC system
(2024), roof (2019), and a sump pump with a water backup system. Step outside to a private backyard where
you can relax and enjoy the peaceful sound of birds chirping. Ideally located just minutes from the
Grosse Pointe Yacht Club, Lake Front Park, waterfront recreation, dining, and shopping, this exceptional
home offers the perfect blend of luxury, convenience, and tranquility.
Contact an agent
Home facts
- Year built:1972
- Subdivision & Development:RUSSELL & SON SUB
- Listing ID #:20261061760
- Added:16 day(s) ago
- Updated:August 22, 2026 at 10:10 AM
Rooms and interior
- Bedrooms:4
- Total bathrooms:4
- Full bathrooms:3
- Half bathrooms:1
- Rooms Total:11
- Basement Description:Finished
- Living area:4,410 sq. ft.
Heating and cooling
- Cooling:Ceiling Fans, Central Air
- Heating:Forced Air, Natural Gas
Structure and exterior
- Roof:Asphalt
- Year built:1972
- Building area:4,410 sq. ft.
- Lot area:0.31 Acres
- Architectural Style:Colonial
- Construction Materials:Brick
- Exterior Features:Covered, Lighting, Patio, Porch
- Foundation Description:Basement, Block, Sump Pump
- Levels:Two
Utilities
- Water:Public
- Sewer:Public Sewer
Finances and disclosures
- Price:$830,000
- Price per sq. ft.:$188.21
- Tax amount:$366,409
Features and amenities
- Appliances:Dishwasher, Disposal, Double Oven, Dryer, Free Standing Refrigerator, Gas Cooktop, Microwave, Washer
Parking
- Parking description:Attached, Circular Driveway, Driveway, Electricity In Garage, Garage Door Opener, Two and Half Car Garage
- Garage spaces:2.5

New listings near 60 Stillmeadow Lane
 $740,000Pending3 beds 3 baths4,134 sq. ft.
15 S Edgewood DR, GrossePointeShores, MI 48236
MLS# 58050218798Listed by: CHAPS REALTY- Open Sun, 2 to 4pmNew
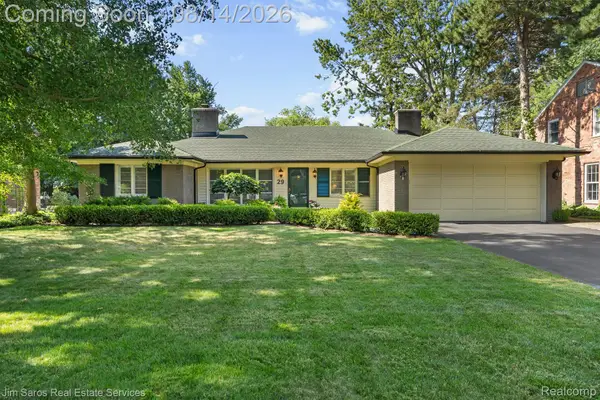 $674,900Active3 beds 3 baths2,305 sq. ft.
29 Hampton Road, GrossePointeShores, MI 48236
MLS# 20261063892Listed by: JIM SAROS REAL ESTATE SERVICES - New
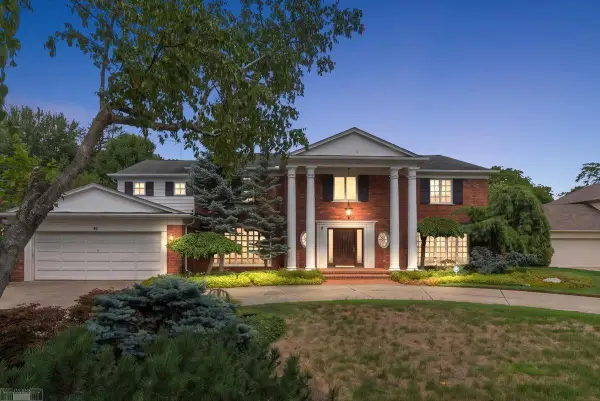 $1,200,000Active5 beds 5 baths4,908 sq. ft.
40 Webber PL, GrossePointeShores, MI 48236
MLS# 58050218227Listed by: LUCIDO AND ASSOCIATES, INC  $985,000Active4 beds 2 baths2,925 sq. ft.
56 Hampton RD, GrossePointeShores, MI 48236
MLS# 58050218008Listed by: SINE & MONAGHAN LLC $734,900Pending4 beds 4 baths5,518 sq. ft.
16 Crestwood Drive, GrossePointeShores, MI 48236
MLS# 20261062118Listed by: JIM SAROS REAL ESTATE SERVICES $600,000Pending4 beds 2 baths2,703 sq. ft.
83 Hawthorne RD, GrossePointeShores, MI 48236
MLS# 58050211623Listed by: SINE & MONAGHAN LLC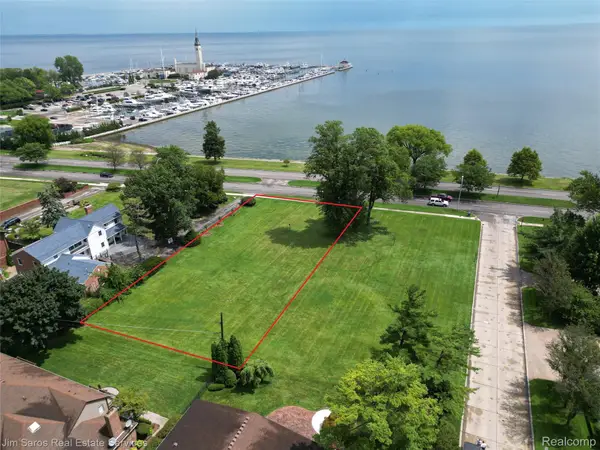 $849,800Active0.65 Acres
749 Lake Shore Road, GrossePointeShores, MI 48236
MLS# 20251032631Listed by: JIM SAROS REAL ESTATE SERVICES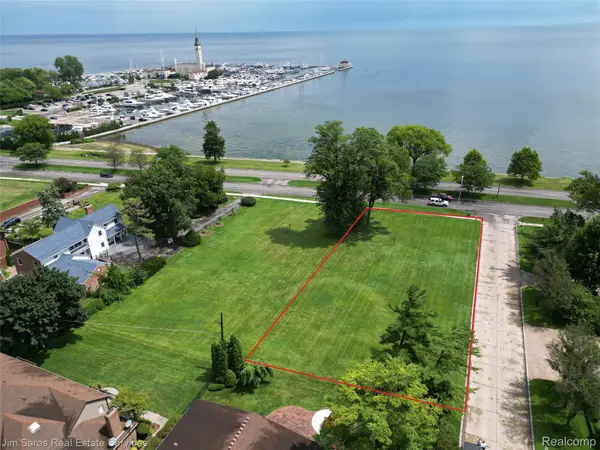 $849,800Active0.64 Acres
745 Lake Shore Road, GrossePointeShores, MI 48236
MLS# 20251019219Listed by: JIM SAROS REAL ESTATE SERVICES $1,700,000Active1.25 Acres
745- 749 LAKE SHORE RD, GrossePointeShores, MI 48236
MLS# 20240057875Listed by: JIM SAROS REAL ESTATE SERVICES


Protect your home and budget from life's surprises with an Assurant Home Warranty, backed by a partner that supports you through every step of homeownership. Explore Plans.
© 2023 - 2026 ERA Franchise Systems LLC. All rights reserved. ERA Franchise Systems LLC fully supports the principles of the Fair Housing Act and the Equal Opportunity Act. ERA, ERA Real Estate powered, and their respective logos are registered service marks of ERA Franchise Systems LLC. Each office is independently owned and operated.