
40 Webber PL, Village Of Grosse Pointe Shores, MI 48236
Local realty services provided by:ERA Prime Real Estate Group
40 Webber PL,Grossepointeshores, MI 48236
$1,200,000
- 5 Beds
- 5 Baths
- 4,908 sq. ft.
- Single family
- Pending
Listed by: maudi moody
Office: lucido and associates, inc
MLS#:58050218227
Source:MI_REALCOMP
Price summary
- Price:$1,200,000
- Price per sq. ft.:$244.5
About this home
An exceptional opportunity in the heart of Grosse Pointe Shores, steps from Lake St. Clair! Set on half an acre, this stately two-story Colonial offers 4,900 sq. ft., five bedrooms, three full and two half baths, and incredible potential to make it your own. A grand two-story foyer welcomes you into gracious living spaces, including a paneled library/den and light-filled family room with a striking curved brick fireplace and multiple door walls overlooking the backyard. Each of the five bedrooms features its own walk-in closet, while the spacious primary suite includes a private bath and balcony. A versatile bonus room, solid unfinished basement, and expansive floor plan offer endless possibilities for thoughtful updates and personalization. Outside, enjoy a rare oversized backyard with a tennis court and wall-ball wall, plus plenty of room for a pool, putting green, playscape, or winter ice rink. Impressive space, a coveted Shores location, and the opportunity to create something truly special-welcome home!...
Contact an agent
Home facts
- Year built:1970
- Subdivision & Development:EFFTON SUB 2
- Listing ID #:58050218227
- Added:50 day(s) ago
- Updated:October 02, 2026 at 09:09 AM
Rooms and interior
- Bedrooms:5
- Total bathrooms:5
- Full bathrooms:3
- Half bathrooms:2
- Rooms Total:12
- Basement Description:Block
- Living area:4,908 sq. ft.
Heating and cooling
- Cooling:Central Air
- Heating:Forced Air, Natural Gas
Structure and exterior
- Year built:1970
- Building area:4,908 sq. ft.
- Lot area:0.47 Acres
- Lot Features:Sprinklers
- Architectural Style:Colonial
- Construction Materials:Brick
- Exterior Features:Balcony, Deck
- Foundation Description:Basement, Block
- Levels:Two
Utilities
- Water:Water at Street
- Sewer:Public Sewer, Sewer at Street
Finances and disclosures
- Price:$1,200,000
- Price per sq. ft.:$244.5
- Tax amount:$19,647
Features and amenities
- Appliances:Bar Fridge, Dishwasher, Disposal, Dryer, Microwave, Oven, Range, Refrigerator, Washer
- Amenities:Wet Bar
Parking
- Parking description:Attached, Two Car Garage
- Garage spaces:2

New listings near 40 Webber PL
- Open Sun, 1 to 3pmNew
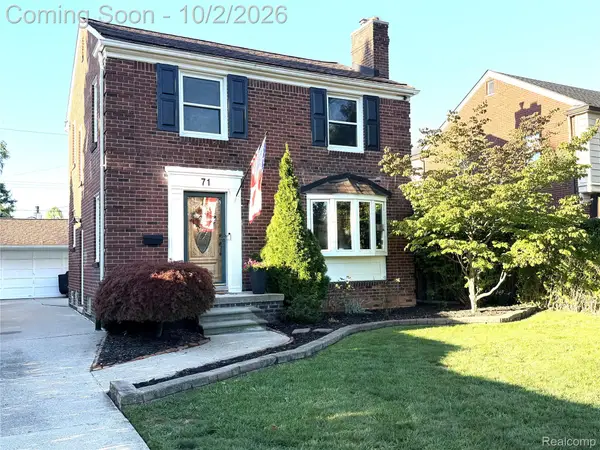 $299,900Active3 beds 2 baths1,250 sq. ft.
71 Vernier Road, GrossePointeShores, MI 48236
MLS# 20261078922Listed by: BAKER & ASSOC REALTORS - New
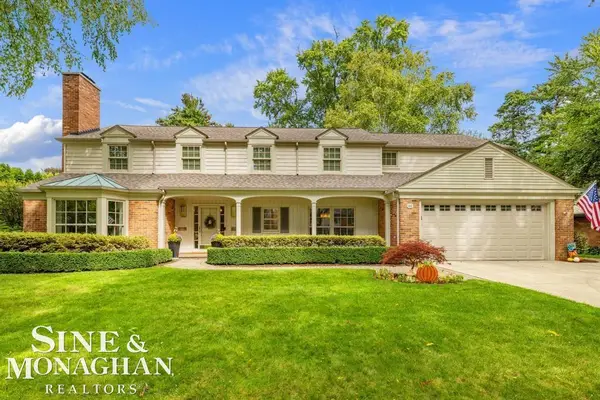 $1,300,000Active4 beds 6 baths5,552 sq. ft.
44 N Deeplands RD, GrossePointeShores, MI 48236
MLS# 58050222716Listed by: SINE & MONAGHAN LLC - New
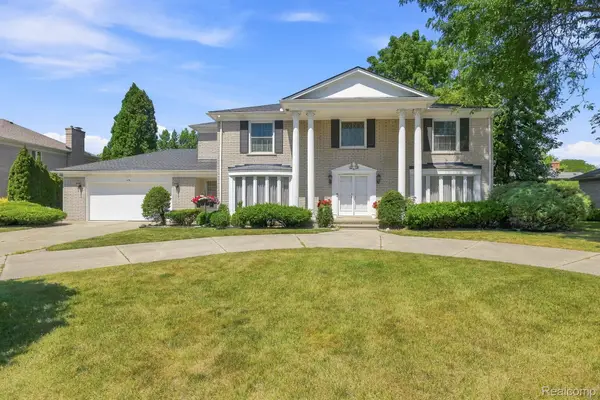 $799,000Active4 beds 4 baths4,410 sq. ft.
60 Stillmeadow Lane, GrossePointeShores, MI 48236
MLS# 20261076288Listed by: RE/MAX LEADING EDGE 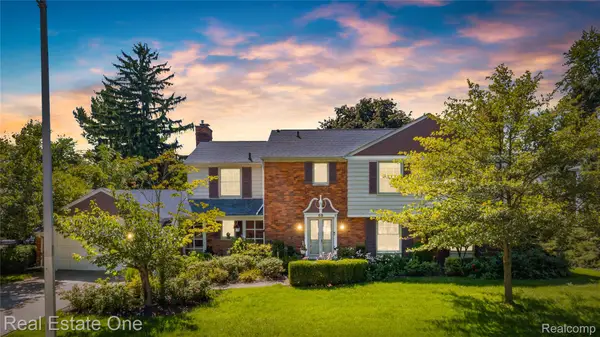 $699,950Active5 beds 4 baths3,924 sq. ft.
69 Willow Tree Place, GrossePointeShores, MI 48236
MLS# 20261074234Listed by: REAL ESTATE ONE-W BLMFLD $950,000Active3 beds 4 baths3,402 sq. ft.
17 Belle Meade ST, GrossePointeShores, MI 48236
MLS# 58050220896Listed by: SINE & MONAGHAN LLC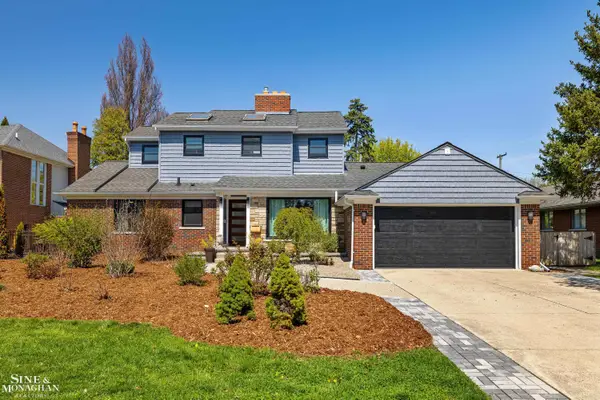 $929,999Active4 beds 2 baths2,925 sq. ft.
56 Hampton RD, GrossePointeShores, MI 48236
MLS# 58050220473Listed by: SINE & MONAGHAN LLC- Open Sun, 1 to 4pm
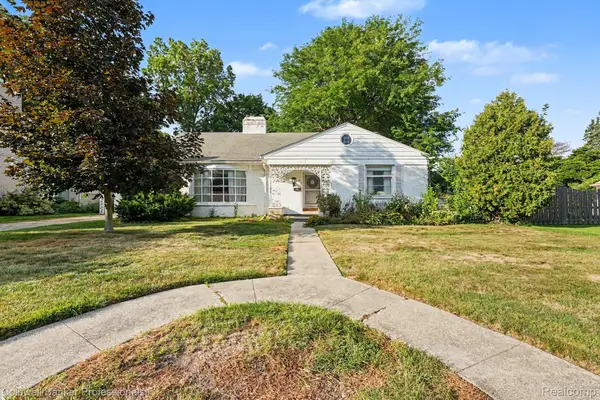 $449,900Active2 beds 1 baths2,422 sq. ft.
16 Hawthorne Road, GrossePointeShores, MI 48236
MLS# 20261067480Listed by: COLDWELL BANKER PROFESSIONALS-GPF 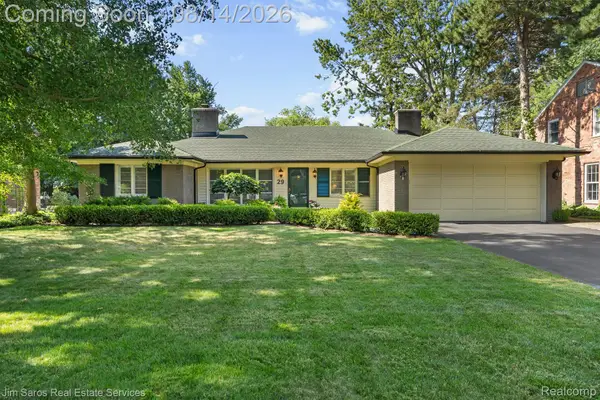 $625,000Active3 beds 3 baths2,305 sq. ft.
29 Hampton Road, GrossePointeShores, MI 48236
MLS# 20261063892Listed by: JIM SAROS REAL ESTATE SERVICES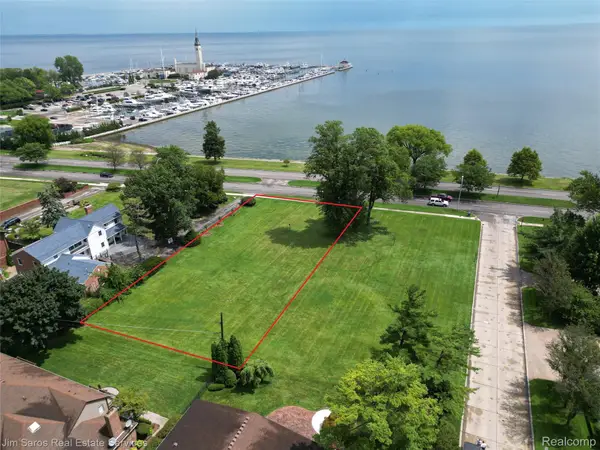 $849,800Active0.65 Acres
749 Lake Shore Road, GrossePointeShores, MI 48236
MLS# 20251032631Listed by: JIM SAROS REAL ESTATE SERVICES


Protect your home and budget from life's surprises with an Assurant Home Warranty, backed by a partner that supports you through every step of homeownership. Explore Plans.
© 2023 - 2026 ERA Franchise Systems LLC. All rights reserved. ERA Franchise Systems LLC fully supports the principles of the Fair Housing Act and the Equal Opportunity Act. ERA, ERA Real Estate powered, and their respective logos are registered service marks of ERA Franchise Systems LLC. Each office is independently owned and operated.