
65 Hampton Road, Village Of Grosse Pointe Shores, MI 48236
Local realty services provided by:ERA Prime Real Estate Group
65 Hampton Road,Grossepointeshores, MI 48236
$465,000
- 4 Beds
- 2 Baths
- 3,689 sq. ft.
- Single family
- Pending
Listed by: whitney jackson
Office: exp realty main
MLS#:20261022368
Source:MI_REALCOMP
Price summary
- Price:$465,000
- Price per sq. ft.:$126.05
About this home
MULTIPLE OFFERS. HIGHEST & BEST BY 4/12 @ 6 PM.
First time on the market in decades! This sought-after 4-bedroom ranch is a mid-century gem in premier
Grosse Pointe Shores, ideally situated just off Lake Shore Road. Lovingly maintained, the home features
hardwood floors throughout and a bright, inviting hearth centered around a natural stone wood-burning
fireplace in the living room.The rare floor plan features four bedrooms and two full bathrooms all on the main
floor, while the massive open basement offers incredible storage and future finishing potential—
highlighted by a second, separate rough-hewn natural stone wood-burning fireplace.Step outside to a
spacious yard with mature trees, a permanent outdoor gas barbecue, and a covered, raised slab patio—
perfect for shaded entertaining. Total peace of mind is provided by an extensive list of recent high-value
upgrades:Mechanicals: New Electrical Box (2024), Hot Water Heater (2023), New Sump Pump (2023), and
a New Garage Door Opener (2024). Maintenance: Roof and Irrigation System professionally
inspected (2025); Furnace cleaned and inspected (2024).Modern Conveniences: New Electric Washer
(2024), New Electric Dryer (2025), New Kitchen Faucet (2023), and a New Garbage Disposal (2025).
Located within an easy walk to Ferry Elementary (0.3 miles), Grosse Pointe North High School (0.5 miles),
Grosse Pointe Shores Park (0.5 miles), and the Grosse Pointe Yacht Club (0.8 miles). Timeless mid-century
charm, an unbeatable location near the lake, and modern reliability—this is Shores living at its best!
Please note: Active audio and video monitoring equipment is in use on the premises at all times. For security
and insurance purposes, all showings must be conducted in the presence of a licensed real estate agent....
Contact an agent
Home facts
- Year built:1949
- Listing ID #:20261022368
- Added:101 day(s) ago
- Updated:July 14, 2026 at 09:37 AM
Rooms and interior
- Bedrooms:4
- Total bathrooms:2
- Full bathrooms:2
- Rooms Total:9
- Basement Description:Daylight, Full, Interior Entry, Partially Finished
- Living area:3,689 sq. ft.
Heating and cooling
- Cooling:Central Air
- Heating:Forced Air, Natural Gas
Structure and exterior
- Roof:Asphalt
- Year built:1949
- Building area:3,689 sq. ft.
- Lot area:0.26 Acres
- Lot Features:Easement, Sprinklers
- Architectural Style:Ranch
- Construction Materials:Brick, Vinyl Siding
- Exterior Features:Barbecue, Chimney Caps, Covered, Gutter Guard System, Lighting, Patio
- Foundation Description:Basement, Block, Sump Pump
- Levels:One
Utilities
- Water:Public
- Sewer:Public Sewer
Finances and disclosures
- Price:$465,000
- Price per sq. ft.:$126.05
- Tax amount:$8,553
Features and amenities
- Appliances:Convection Oven, Dishwasher, Disposal, ENERGY STAR Qualified Dryer, ENERGY STAR Qualified Washer, Free Standing Electric Oven, Free Standing Electric Range, Humidifier, Microwave, Vented Exhaust Fan
- Laundry features:Electric Dryer Hookup, Laundry Room, Washer Hookup
- Amenities:Entrance Foyer, High Speed Internet, Programmable Thermostat
Parking
- Parking description:Detached, Driveway, Garage Door Opener, Side Entrance, Two Car Garage
- Garage spaces:2

New listings near 65 Hampton Road
- New
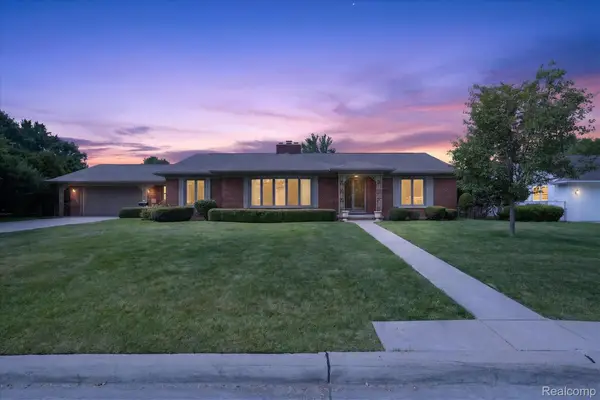 $725,000Active3 beds 3 baths3,842 sq. ft.
3 Shorecrest Circle, GrossePointe, MI 48236
MLS# 20261052864Listed by: A SMART MOVE REALTY  $2,160,000Active4 beds 7 baths7,102 sq. ft.
529 Lake Shore RD, GrossePointeShores, MI 48236
MLS# 58050212313Listed by: SINE & MONAGHAN LLC $600,000Active4 beds 2 baths2,703 sq. ft.
83 Hawthorne RD, GrossePointeShores, MI 48236
MLS# 58050211623Listed by: SINE & MONAGHAN LLC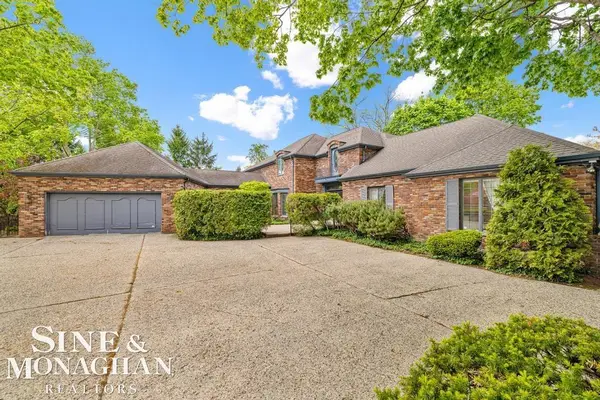 $1,300,000Pending4 beds 6 baths6,856 sq. ft.
19 Stratton PL, GrossePointeShores, MI 48236
MLS# 58050208392Listed by: SINE & MONAGHAN LLC $1,049,999Active4 beds 2 baths2,925 sq. ft.
56 Hampton RD, GrossePointeShores, MI 48236
MLS# 58050206850Listed by: SINE & MONAGHAN LLC $1,099,000Active4 beds 5 baths4,700 sq. ft.
535 Ballantyne RD, GrossePointeShores, MI 48236
MLS# 58050206291Listed by: REAL ESTATE ONE GROSSE POINTE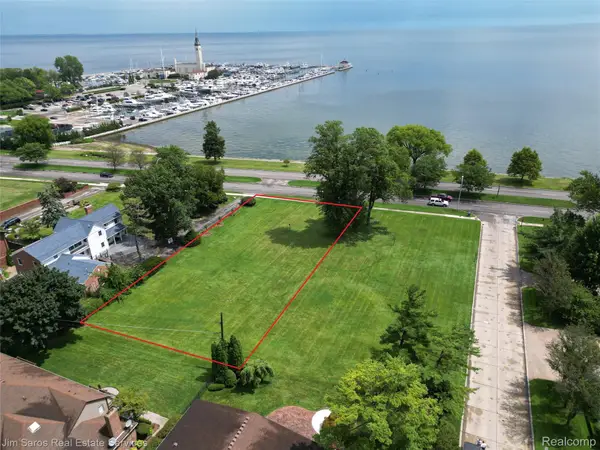 $849,800Active0.65 Acres
749 Lake Shore Road, GrossePointeShores, MI 48236
MLS# 20251032631Listed by: JIM SAROS REAL ESTATE SERVICES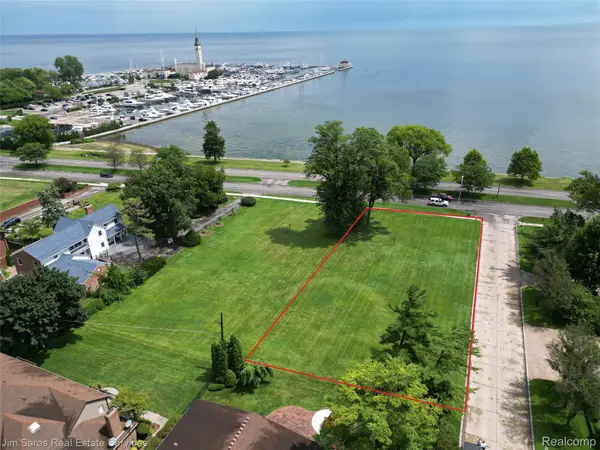 $849,800Active0.64 Acres
745 Lake Shore Road, GrossePointeShores, MI 48236
MLS# 20251019219Listed by: JIM SAROS REAL ESTATE SERVICES $1,700,000Active1.25 Acres
745- 749 LAKE SHORE RD, GrossePointeShores, MI 48236
MLS# 20240057875Listed by: JIM SAROS REAL ESTATE SERVICES


Protect your home and budget from life's surprises with an Assurant Home Warranty, backed by a partner that supports you through every step of homeownership. Explore Plans.
© 2023 - 2026 ERA Franchise Systems LLC. All rights reserved. ERA Franchise Systems LLC fully supports the principles of the Fair Housing Act and the Equal Opportunity Act. ERA, ERA Real Estate powered, and their respective logos are registered service marks of ERA Franchise Systems LLC. Each office is independently owned and operated.