
1686 Bristol Ridge Drive, Walker, MI 49544
Local realty services provided by:ERA Greater North Properties
1686 Bristol Ridge Drive,Walker, MI 49544
$778,800
- 5 Beds
- 4 Baths
- 4,235 sq. ft.
- Single family
- Active
Listed by: david a streeter
Office: outshine realty llc.
MLS#:26060657
Source:MI_MICHRIC
Price summary
- Price:$778,800
- Price per sq. ft.:$305.17
About this home
Stunning Luxury Home - 4,200 Sq. Ft. of Exceptional Living!
Welcome to a home where luxury, elegance, and comfort come together! This impressive home offers 5 spacious bedrooms, 3.5 bathrooms, and a dedicated private office, providing the perfect combination of upscale living and everyday functionality.
The moment you enter, you'll be captivated by the dramatic 19-foot vaulted ceilings, complemented by a breathtaking floor-to-ceiling stone fireplace that creates a stunning focal point and adds warmth, character, and timeless elegance to the living space.
The expansive layout offers plenty of room for entertaining, hosting family gatherings, or simply enjoying having space for everyone.
Step outside and discover your own personal retreat, complete with a luxurious hot tub, huge back yard, zip-line treehouse and trails offering the perfect place for the whole family to relax and unwind.
Request your showing today!
Call or Text
Thanks for looking.
David Streeter
616-600-5558 PROPERTY HIGHLIGHTS
• 4,235 square feet of living space
• 5 spacious bedrooms
• 3.5 bathrooms
• Dedicated private office
• 19-foot vaulted ceilings
• Stunning 19-foot floor-to-ceiling stone fireplace and feature wall entryway.
• Large master en suite with walk-in closet, built-in television and floor to ceiling fireplace
• Private outdoor covered hot tub
• Beautiful, mature landscaping
• Underground irrigation
• Natural gas forced air heated garage-workshop
• 12x14 storage shed with electricity
• Smart home
• Whole home humidifier
The seller is a licensed realtor in the state of Michigan....
Contact an agent
Home facts
- Year built:2005
- Listing ID #:26060657
- Added:2 day(s) ago
- Updated:November 20, 2026 at 06:53 PM
Rooms and interior
- Bedrooms:5
- Total bathrooms:4
- Full bathrooms:3
- Half bathrooms:1
- Rooms Total:13
- Kitchen Description:Dishwasher, Disposal, Microwave, Oven, Range, Refrigerator, Wet Bar
- Basement:Yes
- Living area:4,235 sq. ft.
Heating and cooling
- Heating:Forced Air
- Central air:Yes
Structure and exterior
- Year built:2005
- Building area:4,235 sq. ft.
- Lot area:1 Acres
- Lot Features:Wooded
- Construction Materials:Stone, Vinyl Siding
Schools
- High school:Kenowa Hills High School
- Middle school:Kenowa Hills Middle School
- Elementary school:Kenowa Hills Central Elementary School
Utilities
- Water:Public
Finances and disclosures
- Price:$778,800
- Price per sq. ft.:$305.17
- Tax amount:$6,072 (2025)
Features and amenities
- Laundry features:Washer
- Smart home:Yes
Parking
- Garage:Yes
- Garage spaces:3
New listings near 1686 Bristol Ridge Drive
- New
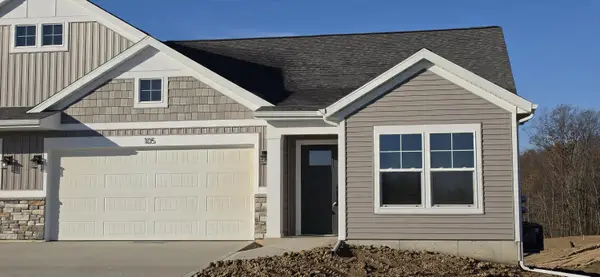 $400,000Active2 beds 2 baths1,398 sq. ft.
105 Fireside Drive Sw #15, Grand Rapids, MI 49534
MLS# 26060770Listed by: KENSINGTON REALTY GROUP INC. - New
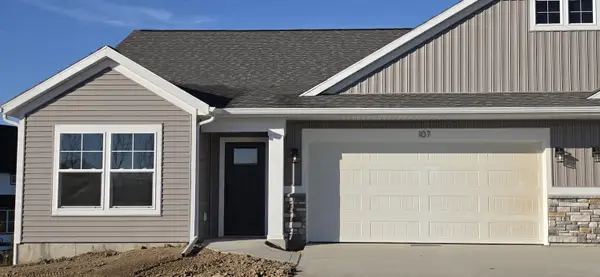 $450,000Active2 beds 2 baths1,542 sq. ft.
107 Fireside Drive Sw #16, Grand Rapids, MI 49534
MLS# 26060773Listed by: KENSINGTON REALTY GROUP INC. - New
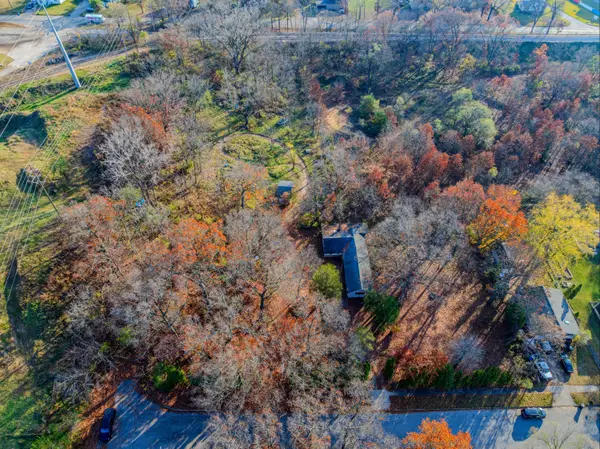 $199,900Active1.8 Acres
1416 Winslow Street Nw, Grand Rapids, MI 49544
MLS# 26060729Listed by: LPT REALTY - New
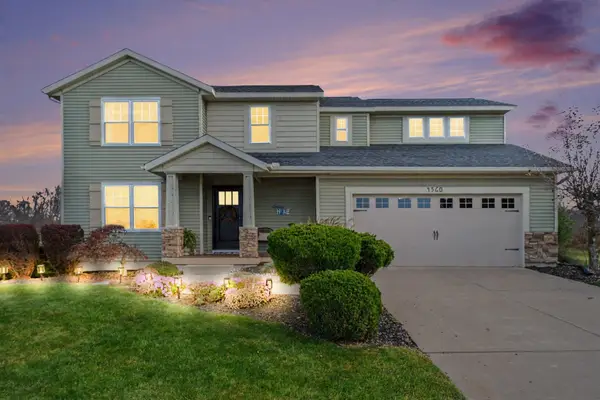 $475,000Active5 beds 4 baths2,599 sq. ft.
4560 Cider Wood Drive Nw, Grand Rapids, MI 49534
MLS# 26060553Listed by: COLDWELL BANKER SCHMIDT REALTORS - New
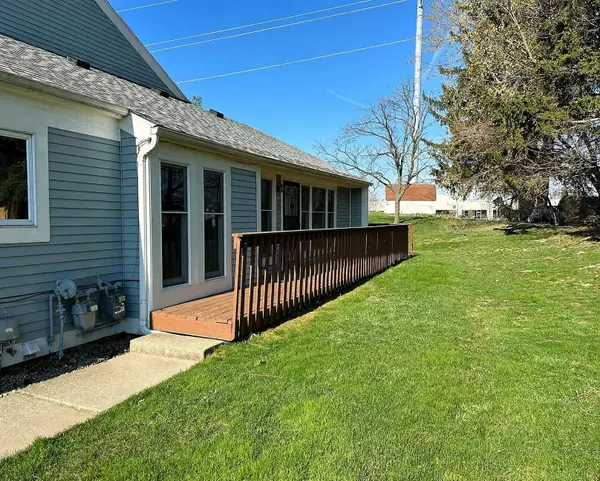 $239,900Active2 beds 3 baths1,960 sq. ft.
357 Rolling Greene Drive Nw, Grand Rapids, MI 49534
MLS# 26059837Listed by: EXP REALTY LLC - New
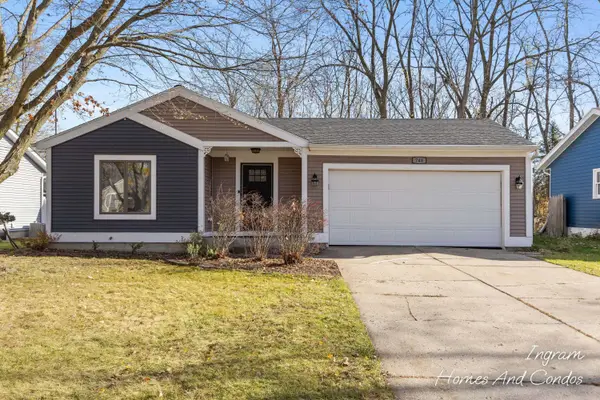 $359,900Active3 beds 1 baths1,372 sq. ft.
748 Ferndale Avenue Nw, Grand Rapids, MI 49534
MLS# 26059856Listed by: WEICHERT REALTORS PLAT (MAIN) - Open Sun, 12:30 to 2pm
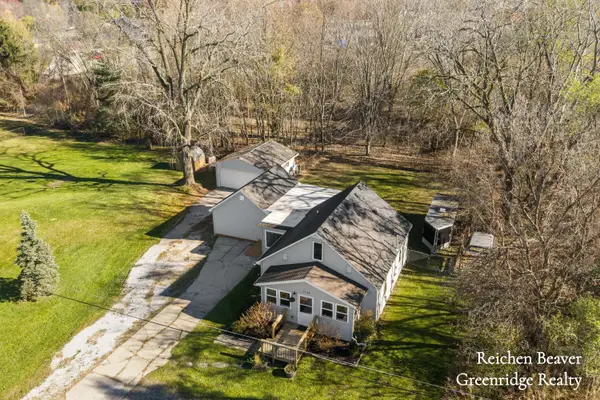 $369,000Active3 beds 2 baths1,809 sq. ft.
2228 Wilson Avenue Nw, Grand Rapids, MI 49534
MLS# 26059187Listed by: GREENRIDGE REALTY HOLLAND 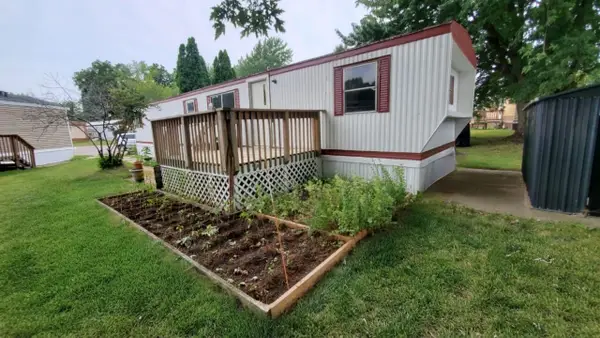 $47,900Active2 beds 1 baths720 sq. ft.
4565 Green Apple Drive Nw #184, Walker, MI 49534
MLS# 26059029Listed by: COLDWELL BANKER WOODLAND SCHMIDT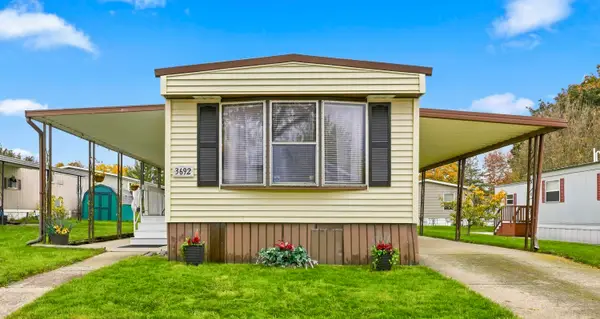 $75,000Active2 beds 2 baths1,008 sq. ft.
3692 Sun Valley Street Nw, Walker, MI 49544
MLS# 26058849Listed by: COLDWELL BANKER SCHMIDT REALTORS


Protect your home and budget from life's surprises with an Assurant Home Warranty, backed by a partner that supports you through every step of homeownership. Explore Plans.
© 2023 - 2026 ERA Franchise Systems LLC. All rights reserved. ERA Franchise Systems LLC fully supports the principles of the Fair Housing Act and the Equal Opportunity Act. ERA, ERA Real Estate powered, and their respective logos are registered service marks of ERA Franchise Systems LLC. Each office is independently owned and operated.