
1836 Ryan Avenue Nw, Walker, MI 49534
Local realty services provided by:ERA Prime Real Estate Group
1836 Ryan Avenue Nw,Grandrapids, MI 49534
$355,000
- 3 Beds
- 2 Baths
- 2,199 sq. ft.
- Single family
- Pending
Listed by: michael j krausman
Office: luxury living real estate
MLS#:20261058883
Source:MI_REALCOMP
Price summary
- Price:$355,000
- Price per sq. ft.:$161.44
About this home
Beautiful 3 bed 1.5 bath in a fantastic location! Located at the end of a cul-de-sac in Walker just minutes away from walking trail, shopping, gas stations, car wash and more. This home has a bonus room that can be used as a bedroom with a sliding glass door to the back deck. It also has washer and dryer connections upstairs and downstairs. Nestled on a 3/4 acre lot with a 24x36 shop that has gas heating, air conditioning, built in shelves, two garage doors, and a floor drain. It has 3 layers of insulation to keep warm in the winter and cool in the summer. Comes with 43x16 deck to enjoy the spacious back yard.
Contact an agent
Home facts
- Year built:1979
- Subdivision & Development:HOOGEWIND
- Listing ID #:20261058883
- Added:17 day(s) ago
- Updated:August 13, 2026 at 08:42 AM
Rooms and interior
- Bedrooms:3
- Total bathrooms:2
- Full bathrooms:1
- Half bathrooms:1
- Rooms Total:10
- Basement Description:Full, Partially Finished
- Living area:2,199 sq. ft.
Heating and cooling
- Cooling:Ceiling Fans, Central Air
- Heating:Forced Air, Natural Gas
Structure and exterior
- Roof:Asphalt
- Year built:1979
- Building area:2,199 sq. ft.
- Lot area:0.69 Acres
- Lot Features:Dead End Street
- Architectural Style:Ranch
- Construction Materials:Vinyl Siding
- Exterior Features:Deck
- Foundation Description:Basement, Poured
- Levels:One
Utilities
- Water:Public
- Sewer:Public Sewer
Finances and disclosures
- Price:$355,000
- Price per sq. ft.:$161.44
- Tax amount:$2,511
Features and amenities
- Appliances:Built-In Gas Oven, Dishwasher, Gas Cooktop, Range Hood
- Laundry features:Gas Dryer Hookup, Washer Hookup
Parking
- Parking description:Attached, Driveway, Garage Door Opener, Garage Faces Front, Two Car Garage
- Garage spaces:2

New listings near 1836 Ryan Avenue Nw
- New
 $315,000Active3 beds 2 baths1,516 sq. ft.
512 Faircrest Avenue NW, GrandRapids, MI 49534
MLS# 65026042850Listed by: FIVE STAR REAL ESTATE (M6) - New
 $449,900Active4 beds 3 baths2,024 sq. ft.
1733 Vinecroft Street NW, GrandRapids, MI 49544
MLS# 65026042660Listed by: FIVE STAR REAL ESTATE (MAIN) - New
 $73,000Active3 beds 2 baths1,280 sq. ft.
4483 Ilium Lane, Walker, MI 49534
MLS# 71026042499Listed by: HOMEREALTY, LLC - New
 $650,000Active4 beds 3 baths2,321 sq. ft.
1839 Stratford Lane Nw, Grand Rapids, MI 49534
MLS# 26042394Listed by: FIVE STAR REAL ESTATE (GRANDV) - New
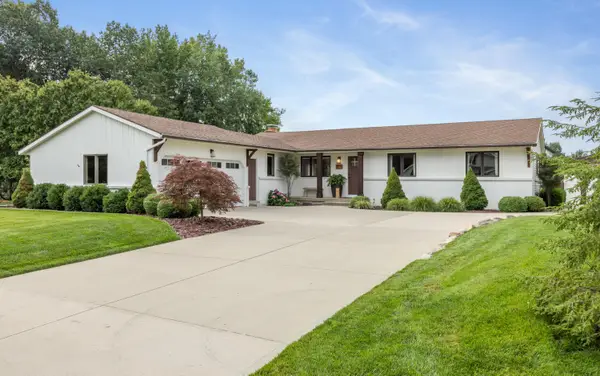 $489,000Active3 beds 3 baths1,634 sq. ft.
4074 Imperial Drive NW, GrandRapids, MI 49534
MLS# 65026042362Listed by: PYXIS REALTY - New
 $150,000Active2 beds 1 baths905 sq. ft.
415 Wilson Avenue SW, Walker, MI 49534
MLS# 65026041914Listed by: FIVE STAR REAL ESTATE (GRANDV) - New
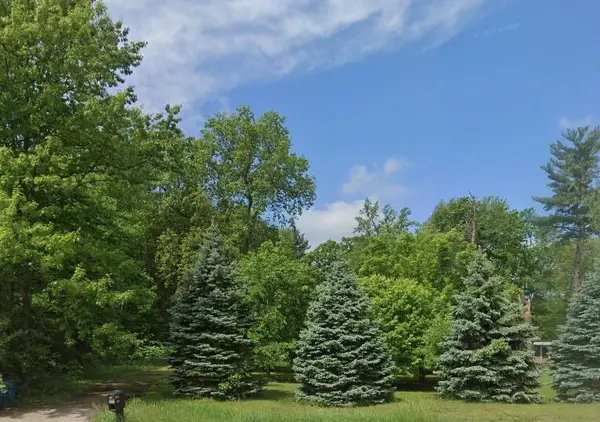 $150,000Active2.5 Acres
415 Wilson Avenue Sw, Grand Rapids, MI 49534
MLS# 26041916Listed by: FIVE STAR REAL ESTATE (GRANDV) 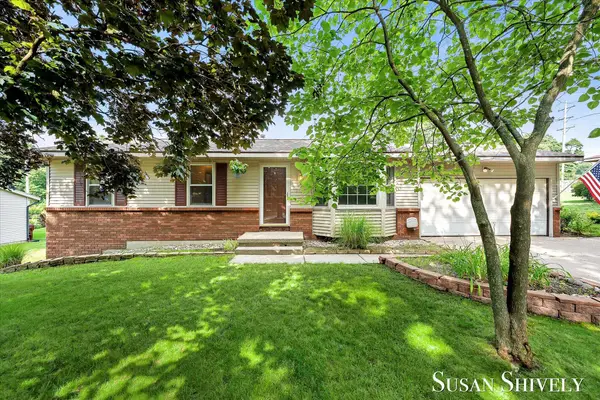 $339,900Pending3 beds 2 baths1,991 sq. ft.
2659 Bryanwood Drive Nw, Grand Rapids, MI 49544
MLS# 26041677Listed by: FIVE STAR REAL ESTATE (MAIN)- Open Sun, 11am to 1pmNew
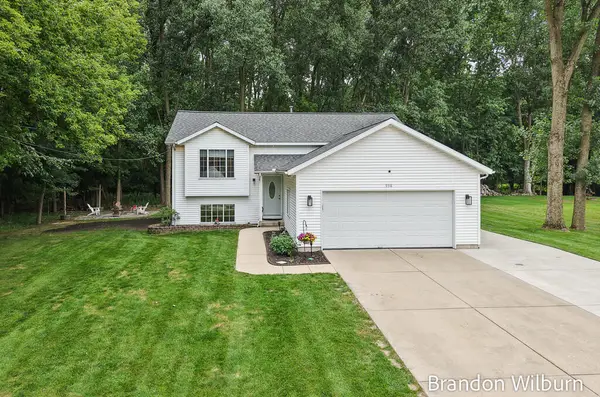 $375,000Active4 beds 2 baths1,714 sq. ft.
938 Kusterer Drive NW, GrandRapids, MI 49534
MLS# 71026041640Listed by: ELAN REALTY LAKESHORE 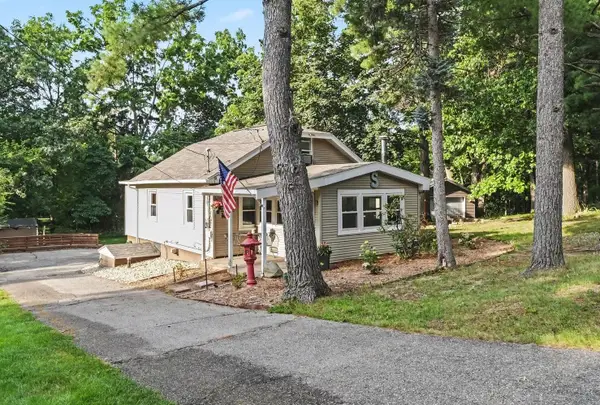 $250,000Pending3 beds 1 baths1,137 sq. ft.
1720 Cargill Street Nw, Grand Rapids, MI 49544
MLS# 26040600Listed by: KELLER WILLIAMS GR EAST


Protect your home and budget from life's surprises with an Assurant Home Warranty, backed by a partner that supports you through every step of homeownership. Explore Plans.
© 2023 - 2026 ERA Franchise Systems LLC. All rights reserved. ERA Franchise Systems LLC fully supports the principles of the Fair Housing Act and the Equal Opportunity Act. ERA, ERA Real Estate powered, and their respective logos are registered service marks of ERA Franchise Systems LLC. Each office is independently owned and operated.