
2600 Day Avenue NW, Walker, MI 49544
Local realty services provided by:ERA Prime Real Estate Group
2600 Day Avenue NW,Grandrapids, MI 49544
$229,000
- 2 Beds
- 1 Baths
- 839 sq. ft.
- Single family
- Active
Listed by: stacey l parm, ginger baxter
Office: keller williams gr north
MLS#:65026036025
Source:MI_REALCOMP
Price summary
- Price:$229,000
- Price per sq. ft.:$175.21
About this home
Welcome home to this property in Kenowa Hills school district situated on a spacious half-acre lot! Step inside from the front entry into a welcoming living room that flows into the dining area and kitchen. A slider opens to the back deck, making outdoor dining and entertaining a breeze. A convenient main floor bathroom . Upstairs, you will find two bedrooms. The basement offers a dedicated laundry area, storage space, and convenient walk-out access to the backyard. Major updates, including a new roof in 2019 and a new furnace and AC in 2022.
Contact an agent
Home facts
- Year built:1920
- Listing ID #:65026036025
- Added:43 day(s) ago
- Updated:August 27, 2026 at 08:07 PM
Rooms and interior
- Bedrooms:2
- Total bathrooms:1
- Full bathrooms:1
- Rooms Total:4
- Basement Description:Full
- Living area:839 sq. ft.
Heating and cooling
- Cooling:Ceiling Fans, Central Air
- Heating:Forced Air, Natural Gas
Structure and exterior
- Roof:Composition
- Year built:1920
- Building area:839 sq. ft.
- Lot area:0.54 Acres
- Lot Features:Cul-de-Sac, Wooded
- Architectural Style:Traditional
- Construction Materials:Aluminum Siding
- Exterior Features:Deck
- Foundation Description:Basement
Utilities
- Water:Public
- Sewer:Public Sewer
Finances and disclosures
- Price:$229,000
- Price per sq. ft.:$175.21
- Tax amount:$1,486
Features and amenities
- Appliances:Dryer, Microwave, Range, Refrigerator, Washer
- Laundry features:In Basement
Parking
- Parking description:Paved

New listings near 2600 Day Avenue NW
- Open Sun, 1 to 3pmNew
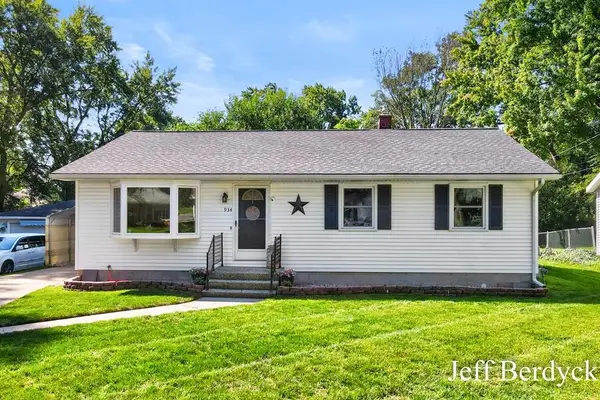 $320,000Active3 beds 2 baths1,830 sq. ft.
934 Harding Street NW, GrandRapids, MI 49544
MLS# 65026045307Listed by: HOMESTEAD REALTY OF W MICHIGAN - New
 $275,000Active4 beds 1 baths1,358 sq. ft.
3372 Evert Street Nw, Grand Rapids, MI 49534
MLS# 26044148Listed by: GRAND RIVER REALTY - New
 $475,000Active5 beds 3 baths3,080 sq. ft.
4674 Fennessy Street Sw, Grand Rapids, MI 49534
MLS# 26043801Listed by: 616 REALTY LLC  $310,000Pending3 beds 2 baths1,516 sq. ft.
512 Faircrest Avenue NW, GrandRapids, MI 49534
MLS# 65026042850Listed by: FIVE STAR REAL ESTATE (M6)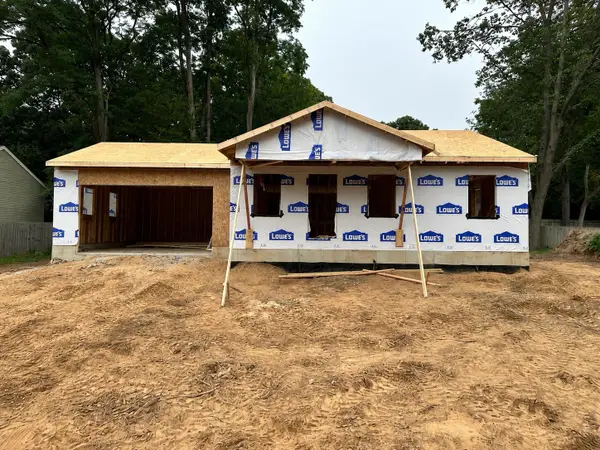 $449,900Active4 beds 3 baths2,024 sq. ft.
1733 Vinecroft Street Nw, Grand Rapids, MI 49544
MLS# 26042660Listed by: FIVE STAR REAL ESTATE (MAIN) $73,000Active3 beds 2 baths1,280 sq. ft.
4483 Ilium Lane, Walker, MI 49534
MLS# 26042499Listed by: HOMEREALTY, LLC- Open Sat, 10:30am to 12pm
 $650,000Active4 beds 3 baths2,321 sq. ft.
1839 Stratford Lane Nw, Grand Rapids, MI 49534
MLS# 26042394Listed by: FIVE STAR REAL ESTATE (GRANDV) 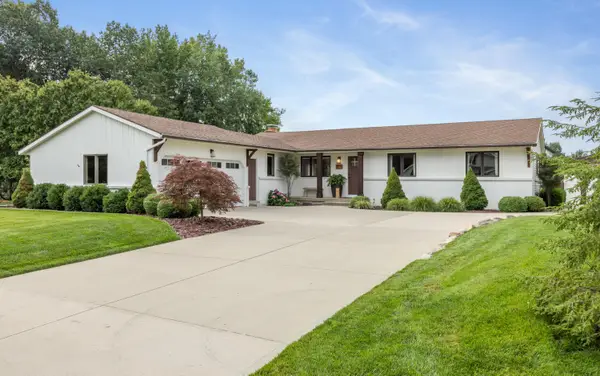 $489,000Pending3 beds 3 baths1,634 sq. ft.
4074 Imperial Drive NW, GrandRapids, MI 49534
MLS# 65026042362Listed by: PYXIS REALTY $150,000Pending2 beds 1 baths905 sq. ft.
415 Wilson Avenue SW, Walker, MI 49534
MLS# 65026041914Listed by: FIVE STAR REAL ESTATE (GRANDV)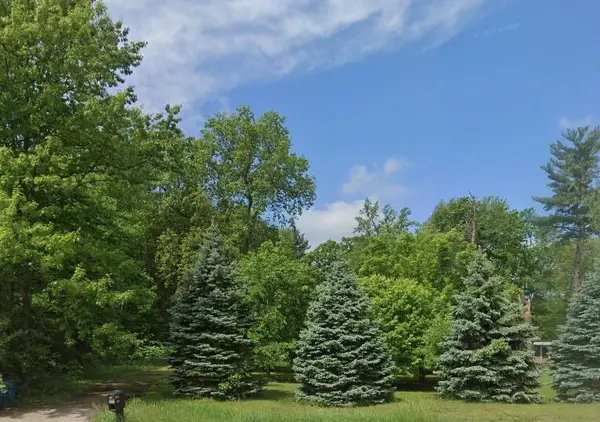 $150,000Pending2.5 Acres
415 Wilson Avenue Sw, Grand Rapids, MI 49534
MLS# 26041916Listed by: FIVE STAR REAL ESTATE (GRANDV)


Protect your home and budget from life's surprises with an Assurant Home Warranty, backed by a partner that supports you through every step of homeownership. Explore Plans.
© 2023 - 2026 ERA Franchise Systems LLC. All rights reserved. ERA Franchise Systems LLC fully supports the principles of the Fair Housing Act and the Equal Opportunity Act. ERA, ERA Real Estate powered, and their respective logos are registered service marks of ERA Franchise Systems LLC. Each office is independently owned and operated.