
2659 Bryanwood Drive NW, Walker, MI 49544
Local realty services provided by:ERA Prime Real Estate Group
2659 Bryanwood Drive NW,Grandrapids, MI 49544
$339,900
- 3 Beds
- 2 Baths
- 1,991 sq. ft.
- Single family
- Pending
Listed by: susan shively
Office: five star real estate (main)
MLS#:65026041677
Source:MI_REALCOMP
Price summary
- Price:$339,900
- Price per sq. ft.:$170.72
About this home
Located in beautiful Alpine Estates, surrounded by treelined streets in a serene setting, this delightful 3 b/r , 1 1/4 bath home is waiting for it's next owners! The opportunity to make this space uniquely yours is part of it's allure. Spacious living room, kitchen with plenty of storage and dining area, 3 bedrooms and 1 full bath up. The 4 season room off the dining area is a cozy place to relax all year long. The lower level features a large family room, laundry room & 1/4 bath ( a shower could easily be added) and ample storage space. Beautiful mature trees adorn the home with potential for gardens and outdoor living space. Conveniently located just minutes from dining, shopping and entertainment, this is one home you won't want to miss! Any/All offers due Friday 8/14 @ 12:00 pm
Contact an agent
Home facts
- Year built:1982
- Subdivision & Development:ALPINE ESTATES
- Listing ID #:65026041677
- Added:10 day(s) ago
- Updated:August 21, 2026 at 08:27 AM
Rooms and interior
- Bedrooms:3
- Total bathrooms:2
- Full bathrooms:1
- Half bathrooms:1
- Rooms Total:8
- Flooring:Carpet, Vinyl
- Kitchen Description:Pantry
- Basement Description:Daylight, Full
- Living area:1,991 sq. ft.
Heating and cooling
- Cooling:Ceiling Fans, Central Air
- Heating:Forced Air, Natural Gas
Structure and exterior
- Roof:Composition
- Year built:1982
- Building area:1,991 sq. ft.
- Lot area:0.31 Acres
- Lot Features:Landscaped Ground Cover, Tillable, Wooded
- Architectural Style:Ranch
- Construction Materials:Brick, Vinyl Siding
- Exterior Features:Garden, Patio
- Foundation Description:Basement
Utilities
- Water:Public
- Sewer:Septic Tank
Finances and disclosures
- Price:$339,900
- Price per sq. ft.:$170.72
- Tax amount:$2,200
Features and amenities
- Appliances:Dishwasher, Disposal, Dryer, Microwave, Range, Refrigerator, Washer
- Laundry features:Lower Level
- Amenities:Pantry
Parking
- Parking description:Attached, Garage Door Opener, Garage Faces Front, Paved
- Garage spaces:2

New listings near 2659 Bryanwood Drive NW
- Open Sat, 10am to 12pmNew
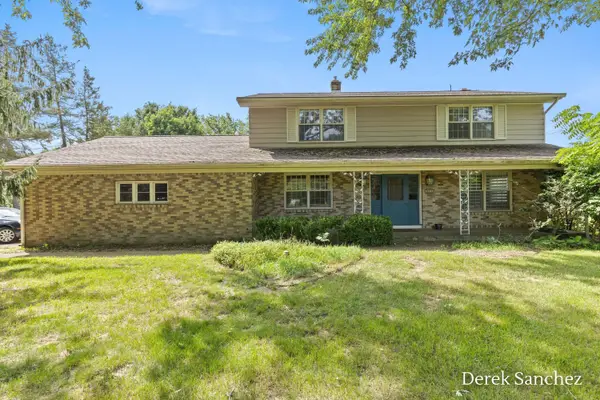
 $275,000Active4 beds 1 baths1,358 sq. ft.
3372 Evert Street NW, GrandRapids, MI 49534
MLS# 65026044148Listed by: GRAND RIVER REALTY - Open Sat, 10am to 12pmNew
 $475,000Active5 beds 3 baths3,080 sq. ft.
4674 Fennessy Street SW, GrandRapids, MI 49534
MLS# 65026043801Listed by: 616 REALTY LLC  $310,000Pending3 beds 2 baths1,516 sq. ft.
512 Faircrest Avenue NW, GrandRapids, MI 49534
MLS# 65026042850Listed by: FIVE STAR REAL ESTATE (M6)- New
 $449,900Active4 beds 3 baths2,024 sq. ft.
1733 Vinecroft Street NW, GrandRapids, MI 49544
MLS# 65026042660Listed by: FIVE STAR REAL ESTATE (MAIN) - New
 $73,000Active3 beds 2 baths1,280 sq. ft.
4483 Ilium Lane, Walker, MI 49534
MLS# 71026042499Listed by: HOMEREALTY, LLC - Open Sat, 3 to 5pmNew
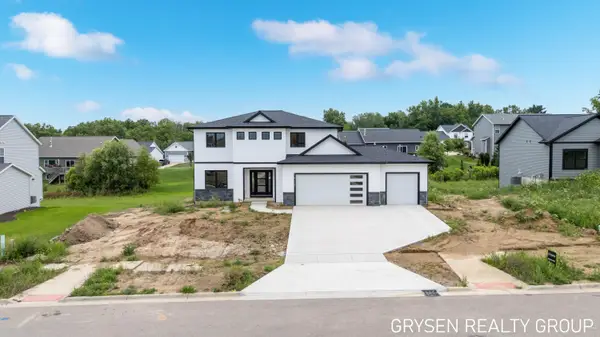 $650,000Active4 beds 3 baths2,321 sq. ft.
1839 Stratford Lane NW, GrandRapids, MI 49534
MLS# 65026042394Listed by: FIVE STAR REAL ESTATE (GRANDV) 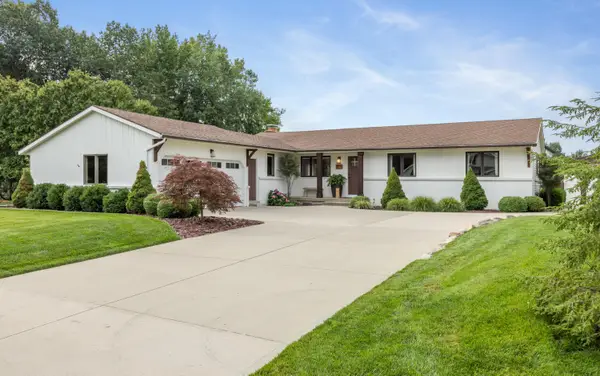 $489,000Pending3 beds 3 baths1,634 sq. ft.
4074 Imperial Drive NW, GrandRapids, MI 49534
MLS# 65026042362Listed by: PYXIS REALTY $150,000Pending2 beds 1 baths905 sq. ft.
415 Wilson Avenue SW, Walker, MI 49534
MLS# 65026041914Listed by: FIVE STAR REAL ESTATE (GRANDV)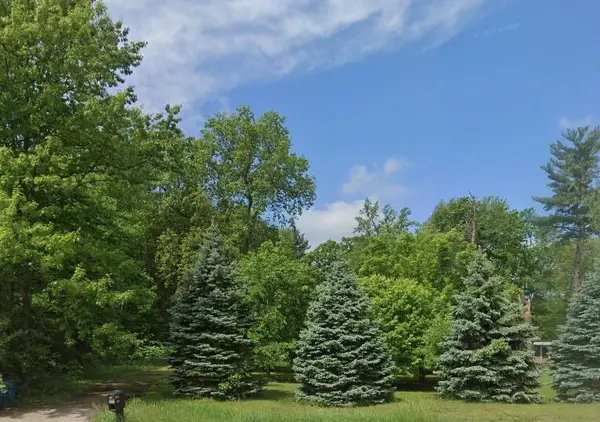 $150,000Pending2.5 Acres
415 Wilson Avenue Sw, Grand Rapids, MI 49534
MLS# 26041916Listed by: FIVE STAR REAL ESTATE (GRANDV)


Protect your home and budget from life's surprises with an Assurant Home Warranty, backed by a partner that supports you through every step of homeownership. Explore Plans.
© 2023 - 2026 ERA Franchise Systems LLC. All rights reserved. ERA Franchise Systems LLC fully supports the principles of the Fair Housing Act and the Equal Opportunity Act. ERA, ERA Real Estate powered, and their respective logos are registered service marks of ERA Franchise Systems LLC. Each office is independently owned and operated.