
909 Cogswell Street Nw, Walker, MI 49544
Local realty services provided by:ERA Prime Real Estate Group
909 Cogswell Street Nw,Grandrapids, MI 49544
$274,900
- 2 Beds
- 1 Baths
- 1,632 sq. ft.
- Single family
- Active
Listed by: william mallow
Office: coldwell banker professionals-northville
MLS#:20261074827
Source:MI_REALCOMP
Price summary
- Price:$274,900
- Price per sq. ft.:$168.44
About this home
Welcome to 909 Cogswell Ave! This charming 2-bedroom, 1-bath home offers a great combination of updates, space, and convenience. Situated on a generously sized 8,712 sq. ft. lot, the property features a garden and plenty of outdoor space to enjoy.
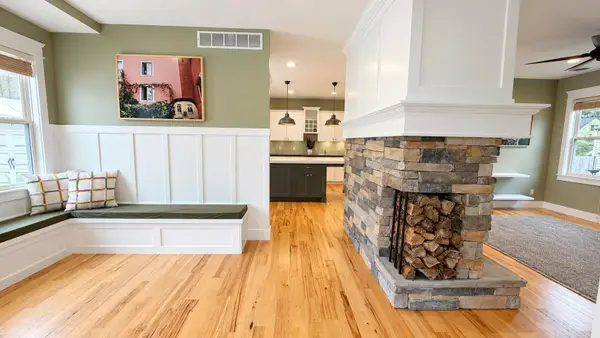
Inside, you'll find an updated kitchen, new flooring, and comfortable living spaces with a practical layout. Major improvements include a new HVAC system and newer roof, providing added peace of mind for the next owner. The partially finished basement offers additional flexible space for recreation, storage, a home office, or hobbies.
The property also features a 2-car garage and a dedicated woodworking shop, making it an excellent option for hobbyists, makers, or anyone looking for extra workspace. Located near Alpine Avenue, you'll have convenient access to shopping, dining, and everyday amenities, while the home is located within the Kenowa Hills school district.
With its spacious lot, useful outbuildings, and numerous updates, this home is ready for its next chapter. Schedule your showing today!...
Contact an agent
Home facts
- Year built:1930
- Subdivision & Development:AJONES SUB
- Listing ID #:20261074827
- Added:11 day(s) ago
- Updated:September 30, 2026 at 10:33 AM
Rooms and interior
- Bedrooms:2
- Total bathrooms:1
- Full bathrooms:1
- Rooms Total:2
- Basement Description:Full, Partially Finished
- Living area:1,632 sq. ft.
Heating and cooling
- Heating:Forced Air, Natural Gas
Structure and exterior
- Roof:Asphalt
- Year built:1930
- Building area:1,632 sq. ft.
- Lot area:0.2 Acres
- Architectural Style:Bungalow
- Construction Materials:Aluminum Siding
- Foundation Description:Basement, Block
- Levels:One
Utilities
- Water:Public
- Sewer:Public Sewer
Finances and disclosures
- Price:$274,900
- Price per sq. ft.:$168.44
- Tax amount:$2,160
Features and amenities
- Appliances:Dishwasher, Dryer, Free Standing Refrigerator, Gas Cooktop, Washer
- Laundry features:Gas Dryer Hookup, Washer Hookup
- Amenities:Entrance Foyer
Parking
- Parking description:Detached, Two Car Garage, Workshop in Garage
- Garage spaces:2

New listings near 909 Cogswell Street Nw
- New
 $325,000Active2 beds 2 baths1,166 sq. ft.
1100 Barrington NW, GrandRapids, MI 49534
MLS# 65026051681Listed by: GREEN CROWN REAL ESTATE LLC - New
 $82,000Active3 beds 2 baths1,390 sq. ft.
4484 Gardens Boulevard NW, GrandRapids, MI 49534
MLS# 71026051598Listed by: FIVE STAR REAL ESTATE - New
 $479,900Active3 beds 3 baths1,291 sq. ft.
2026 Orchard Ridge Drive NW, GrandRapids, MI 49534
MLS# 65026051379Listed by: UNITED REALTY SERVICES LLC - Open Sun, 11:30am to 1:30pmNew
 $624,900Active2 beds 3 baths3,232 sq. ft.
3817 Butterworth Street SW, GrandRapids, MI 49534
MLS# 65026051277Listed by: WINDPOINT REALTY LLC - New
 $395,000Active4 beds 3 baths2,340 sq. ft.
2522 Randall Avenue NW, GrandRapids, MI 49534
MLS# 65026050962Listed by: KELLER WILLIAMS GR EAST - New
 $300,000Active3 beds 3 baths2,348 sq. ft.
1011 Country Gardens NW, GrandRapids, MI 49534
MLS# 65026050720Listed by: ADT REALTY - Open Sun, 12 to 2pmNew
 $329,900Active3 beds 2 baths1,344 sq. ft.
1897 Manning Avenue NW, GrandRapids, MI 49534
MLS# 65026050774Listed by: SMALLEGAN REAL ESTATE  $115,000Pending1.13 Acres
2720 4 Mile Road Nw, Grand Rapids, MI 49544
MLS# 26050732Listed by: ASCENT REAL ESTATE GROUP- New
 $369,900Active3 beds 2 baths1,427 sq. ft.
1321 Kinney Avenue NW, GrandRapids, MI 49534
MLS# 65026050722Listed by: FIVE STAR REAL ESTATE (MAIN) - New
 $319,000Active3 beds 2 baths1,725 sq. ft.
977 Coventry Drive NW, GrandRapids, MI 49544
MLS# 65026050670Listed by: BERKSHIRE HATHAWAY HOMESERVICES MICHIGAN REAL ESTATE (MAIN)


Protect your home and budget from life's surprises with an Assurant Home Warranty, backed by a partner that supports you through every step of homeownership. Explore Plans.
© 2023 - 2026 ERA Franchise Systems LLC. All rights reserved. ERA Franchise Systems LLC fully supports the principles of the Fair Housing Act and the Equal Opportunity Act. ERA, ERA Real Estate powered, and their respective logos are registered service marks of ERA Franchise Systems LLC. Each office is independently owned and operated.