
964 Needham Court NW, Walker, MI 49544
Local realty services provided by:ERA Prime Real Estate Group
964 Needham Court NW,Grandrapids, MI 49544
$349,900
- 3 Beds
- 2 Baths
- 1,603 sq. ft.
- Single family
- Active
Listed by: elijah n meschke
Office: united realty services llc.
MLS#:65026052636
Source:MI_REALCOMP
Price summary
- Price:$349,900
- Price per sq. ft.:$159.41
About this home
Welcome to this fully refreshed 3-bedroom, 1.5-bath ranch on a quiet court in the Kenowa Hills school district. Set on nearly half an acre with a wooded backdrop, this 1965 home pairs mid-century charm with a thorough modern remodel. It's move-in ready from the front door to the back yard. Inside, new vinyl plank flooring and fresh, neutral finishes run throughout the main level. The bright living room is anchored by a classic wood-burning fireplace with a painted mantel and large picture windows that bring in natural light. The brand-new kitchen features light wood shaker cabinetry, white countertops, a subway tile backsplash, a brushed-gold faucet, and stainless appliances, including a gas range. The adjoining eating area has sliding doors that open to the sunroom, a peaceful spot for morning coffee or evening reading overlooking the expansive yard.All three bedrooms are on the main level and have new carpet and ample closet space. Both bathrooms have been completely updated: a full bath with a new vanity and modern black fixtures, and a stylish half bath with a sleek black vanity and gold accents. The lower level adds 500 finished square feet, including a carpeted recreation room with a second fireplace set in brick. That makes it ideal for a family room, home gym, or movie nights. The unfinished area offers laundry, new storage cabinetry with a work counter, and plenty of room to grow. Outside, you'll find an attached 2-car garage, a paved driveway, and a storage shed for tools and seasonal gear. The large, private backyard has mature trees, so there's room to play, garden, or simply relax. Updated, spacious, and minutes from shopping, dining, and easy highway access, this one is ready for its next owner. Schedule your showing today! The seller is requesting a deadline for all offers to be reviewed on Wednesday, October 7 at 12:00pm....
Contact an agent
Home facts
- Year built:1965
- Listing ID #:65026052636
- Added:3 day(s) ago
- Updated:October 05, 2026 at 10:05 PM
Rooms and interior
- Bedrooms:3
- Total bathrooms:2
- Full bathrooms:1
- Half bathrooms:1
- Rooms Total:6
- Flooring:Carpet, Vinyl
- Basement Description:Full, Partially Finished
- Living area:1,603 sq. ft.
Heating and cooling
- Cooling:Ceiling Fans, Central Air
- Heating:Forced Air, Natural Gas
Structure and exterior
- Roof:Composition
- Year built:1965
- Building area:1,603 sq. ft.
- Lot area:0.48 Acres
- Lot Features:Wooded
- Architectural Style:Ranch
- Construction Materials:Brick, Vinyl Siding
- Foundation Description:Basement
Utilities
- Water:Public
- Sewer:Public Sewer
Finances and disclosures
- Price:$349,900
- Price per sq. ft.:$159.41
- Tax amount:$1,960
Features and amenities
- Appliances:Dishwasher, Dryer, Microwave, Oven, Range, Refrigerator, Washer
- Laundry features:In Basement
Parking
- Parking description:Attached, Garage Door Opener, Garage Faces Front, Paved
- Garage spaces:2

New listings near 964 Needham Court NW
- New
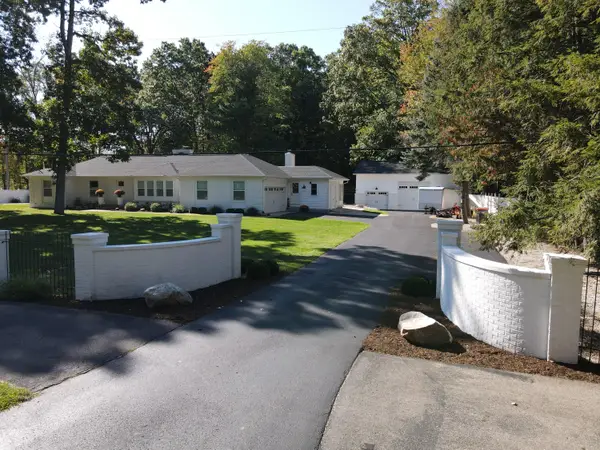 $739,900Active4 beds 4 baths3,056 sq. ft.
111 SW Maynard Avenue SW, GrandRapids, MI 49534
MLS# 65026052980Listed by: GANTOS GROUP LLC - New
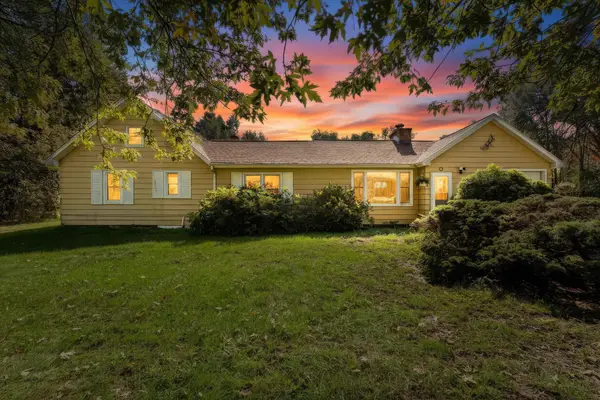 $319,900Active2 beds 1 baths1,281 sq. ft.
735 Wilson Avenue Sw, Grand Rapids, MI 49534
MLS# 26052751Listed by: BELLABAY REALTY (NORTH) - Open Wed, 5:30 to 7pmNew
 $319,900Active4 beds 2 baths1,856 sq. ft.
2525 Bristolwood Drive Nw, Grand Rapids, MI 49544
MLS# 26052369Listed by: CENTURY 21 AFFILIATED (GR) - New
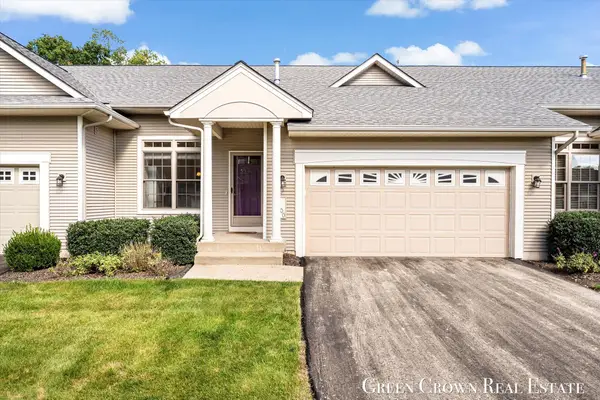 $325,000Active2 beds 2 baths1,166 sq. ft.
1100 Barrington Nw, Grand Rapids, MI 49534
MLS# 26051681Listed by: GREEN CROWN REAL ESTATE LLC - New
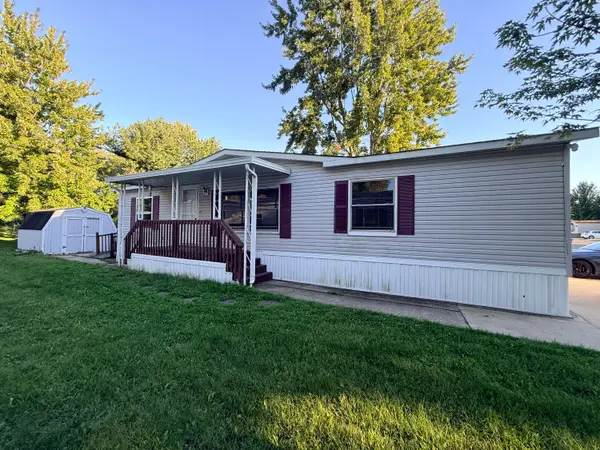 $82,000Active3 beds 2 baths1,390 sq. ft.
4484 Gardens Boulevard Nw, Grand Rapids, MI 49534
MLS# 26051598Listed by: FIVE STAR REAL ESTATE - New
 $479,900Active3 beds 3 baths1,291 sq. ft.
2026 Orchard Ridge Drive Nw, Grand Rapids, MI 49534
MLS# 26051379Listed by: UNITED REALTY SERVICES LLC - New
 $624,900Active2 beds 3 baths3,232 sq. ft.
3817 Butterworth Street SW, GrandRapids, MI 49534
MLS# 65026051277Listed by: WINDPOINT REALTY LLC  $395,000Active4 beds 3 baths2,340 sq. ft.
2522 Randall Avenue Nw, Grand Rapids, MI 49534
MLS# 26050962Listed by: KELLER WILLIAMS GR EAST $300,000Pending3 beds 3 baths2,348 sq. ft.
1011 Country Gardens NW, GrandRapids, MI 49534
MLS# 65026050720Listed by: ADT REALTY


Protect your home and budget from life's surprises with an Assurant Home Warranty, backed by a partner that supports you through every step of homeownership. Explore Plans.
© 2023 - 2026 ERA Franchise Systems LLC. All rights reserved. ERA Franchise Systems LLC fully supports the principles of the Fair Housing Act and the Equal Opportunity Act. ERA, ERA Real Estate powered, and their respective logos are registered service marks of ERA Franchise Systems LLC. Each office is independently owned and operated.