
111 SW Maynard Avenue Sw, Grand Rapids, MI 49534
Local realty services provided by:ERA Reardon Realty Great Lakes
111 SW Maynard Avenue Sw,Grand Rapids, MI 49534
$739,900
- 4 Beds
- 4 Baths
- 3,056 sq. ft.
- Single family
- Active
Listed by: michael r gantos
Office: gantos group llc.
MLS#:26052980
Source:MI_MICHRIC
Price summary
- Price:$739,900
- Price per sq. ft.:$358.65
About this home
Welcome to this fully remodeled and expanded 4-bedroom, 3.5-bathroom residence in the City of Walker, Grandville Schools, and minutes from downtown Grand Rapids and the Millenium Park. With 2,063 square feet of meticulous living space on the main level, this home offers the perfect blend of comfort and style. The 1,316 square feet in the lower level has a beautifully finished guest suite. Step in and be greeted by the open-concept design featuring floors and high ceilings. The generous kitchen, complete with stainless steel appliances, is an ideal setup. Relax in the spacious primary suite which includes a luxurious en-suite bathroom with a walk-in closet. Enjoy the spacious 31'X44'outbuilding with three insulated garage doors, and 14' ceilings. This home has a wonderful rear great room, sun room, living room, and ample storage. Three working fireplaces also add to the cozy wonderful space. This home has a wonderful rear great room, and 14' ceilings. The property sits on almost an acre
Contact an agent
Home facts
- Year built:1965
- Listing ID #:26052980
- Added:1 day(s) ago
- Updated:October 06, 2026 at 03:56 PM
Rooms and interior
- Bedrooms:4
- Total bathrooms:4
- Full bathrooms:3
- Half bathrooms:1
- Rooms Total:14
- Kitchen Description:Dishwasher, Microwave, Range, Refrigerator
- Basement:Yes
- Living area:3,056 sq. ft.
Heating and cooling
- Heating:Forced Air
- Central air:Yes
Structure and exterior
- Year built:1965
- Building area:3,056 sq. ft.
- Lot area:0.91 Acres
- Construction Materials:Brick, Vinyl Siding
Schools
- High school:Grandville High School
- Middle school:Grandville Middle School
- Elementary school:Cummings Elementary School
Finances and disclosures
- Price:$739,900
- Price per sq. ft.:$358.65
- Tax amount:$5,687 (2025)
Features and amenities
- Laundry features:Washer
Parking
- Garage:Yes
- Garage spaces:2
New listings near 111 SW Maynard Avenue Sw
- New
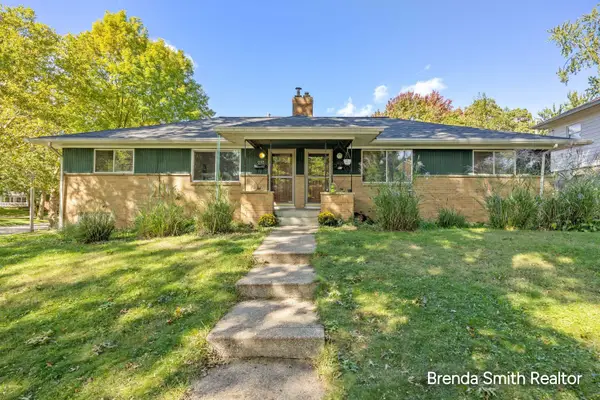 $375,000Active-- beds -- baths1,750 sq. ft.
935 Kentwood Drive NE Unit: 939, GrandRapids, MI 49505
MLS# 65026053116Listed by: CITY2SHORE GATEWAY GROUP
- New
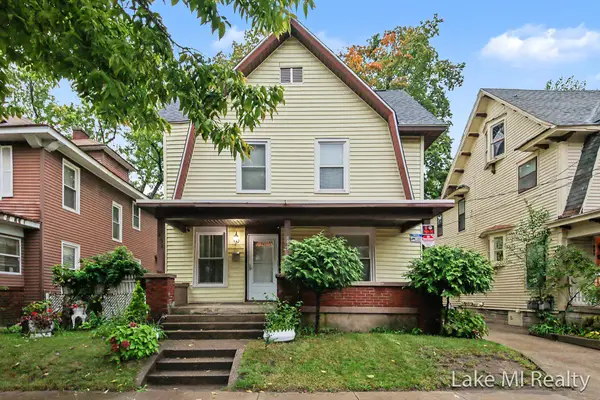 $430,000Active1 beds 2 baths2,280 sq. ft.
851 Kalamazoo Avenue SE, GrandRapids, MI 49507
MLS# 65026053122Listed by: LAKE MICHIGAN REALTY MGMT - New
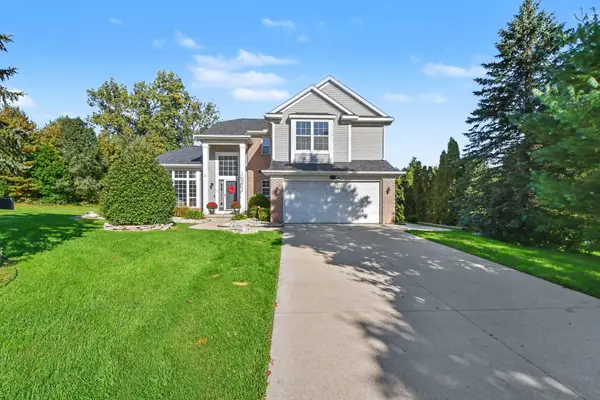 $699,900Active4 beds 4 baths2,580 sq. ft.
3583 Arbor Chase Court Ne, Grand Rapids, MI 49525
MLS# 26053129Listed by: ARCADIA REAL ESTATE LLC - New
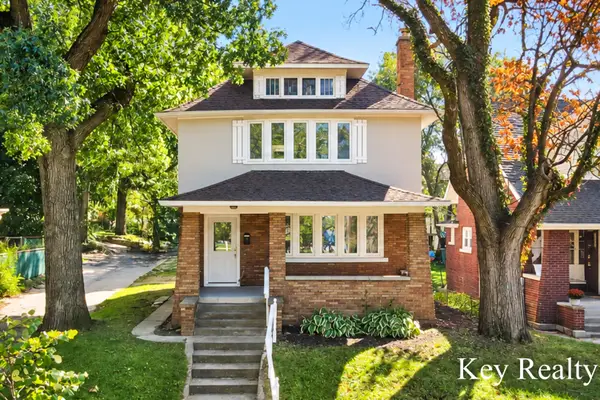 $345,000Active4 beds 2 baths1,679 sq. ft.
1242 Alexander Street Se, Grand Rapids, MI 49506
MLS# 26053104Listed by: KEY REALTY - New
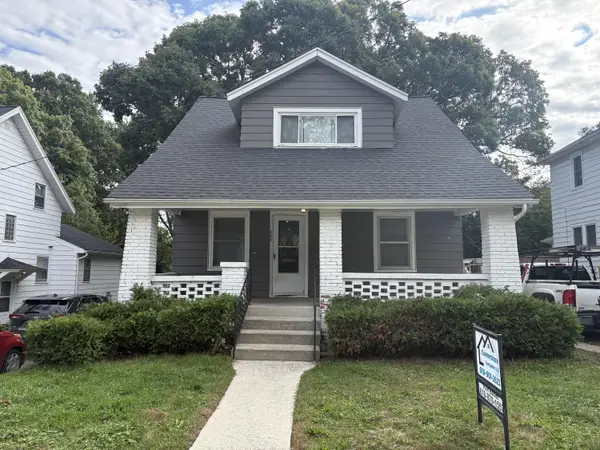 $299,900Active3 beds 1 baths1,138 sq. ft.
856 Diamond Avenue Ne, Grand Rapids, MI 49503
MLS# 26053112Listed by: CORNERSTONE COMPANIES - New
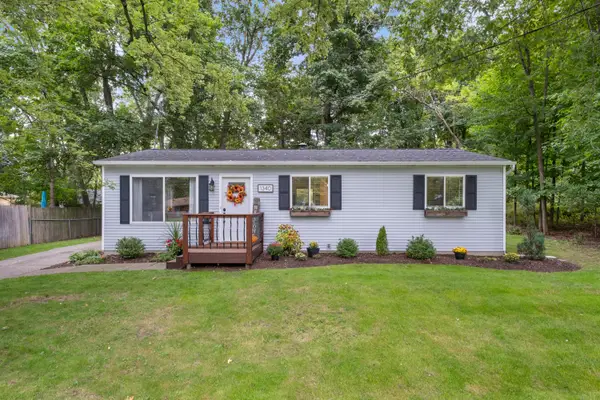 $265,000Active3 beds 1 baths984 sq. ft.
1340 Knapp Street Ne, Grand Rapids, MI 49505
MLS# 26053084Listed by: MOXIE REAL ESTATE + DEVELOPMENT - New
 $229,900Active3 beds 2 baths1,369 sq. ft.
1101 Baxter Street Se, Grand Rapids, MI 49506
MLS# 26053027Listed by: RE/MAX PREMIER - Open Sun, 1 to 2:30pmNew
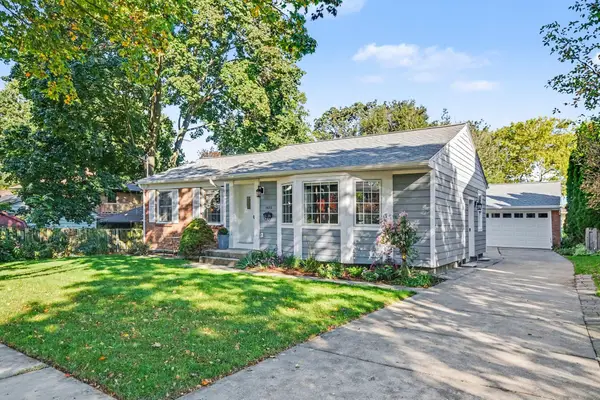 $425,000Active3 beds 2 baths2,063 sq. ft.
1573 E Terrace Street Ne, Grand Rapids, MI 49503
MLS# 26052981Listed by: GREENRIDGE REALTY (EGR) - New
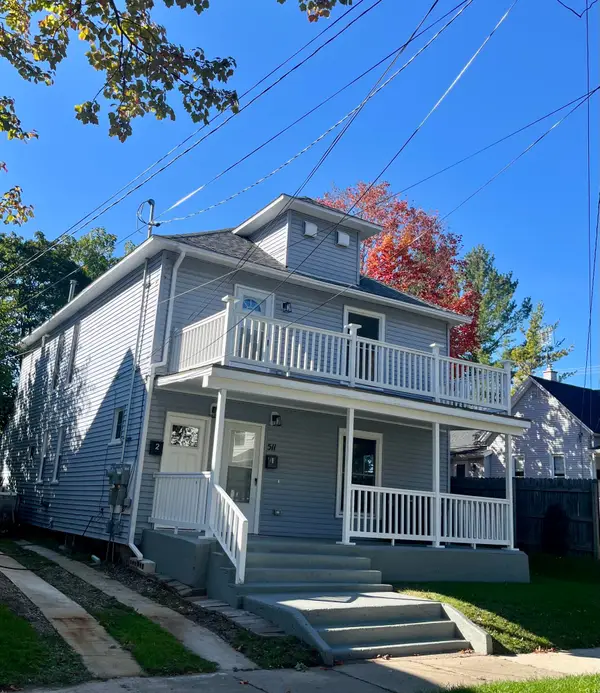 $405,000Active-- beds 2 baths
511 Emerald Avenue Ne, Grand Rapids, MI 49503
MLS# 26052992Listed by: COLDWELL BANKER SCHMIDT REALTORS


Protect your home and budget from life's surprises with an Assurant Home Warranty, backed by a partner that supports you through every step of homeownership. Explore Plans.
© 2023 - 2026 ERA Franchise Systems LLC. All rights reserved. ERA Franchise Systems LLC fully supports the principles of the Fair Housing Act and the Equal Opportunity Act. ERA, ERA Real Estate powered, and their respective logos are registered service marks of ERA Franchise Systems LLC. Each office is independently owned and operated.