
226 N 176th Avenue, Walkerville, MI 49459
Local realty services provided by:ERA Greater North Properties
Listed by: patti styburski, randal styburski
Office: five star real estate gh
MLS#:25046124
Source:MI_MICHRIC
Price summary
- Price:$550,000
- Price per sq. ft.:$910.6
About this home
Stunning WATERFRONT home with 2 Furnished Cottages and 3 RV campsites sitting on 2.9 Beautiful Acres plus or minus on Little Campbell Lake. (2) full RV hook ups (1) RV with site electric, a Sandy Beach, Dock, Fishing, swimming, and kayaking. The Primary home offers 2904 sq ft, 6 bedrooms, 3 full baths, a 23x12 bonus room above the garage for extra sleeping, a home office, gym, or game room. Includes a 24x16 Two story Garden Shed w/electric, a 12x16 Covered Woodshed, a Green House, & an outdoor Wood Burner for back up heat. The cabins have had Repeat rental customers.
Contact an agent
Home facts
- Year built:1958
- Listing ID #:25046124
- Added:385 day(s) ago
- Updated:September 30, 2026 at 09:23 AM
Rooms and interior
- Bedrooms:6
- Total bathrooms:3
- Full bathrooms:3
- Rooms Total:9
- Kitchen Description:Built-In Electric Oven, Dishwasher, Microwave, Refrigerator
- Basement:Yes
- Living area:2,904 sq. ft.
Heating and cooling
- Heating:Baseboard, Hot Water, Radiant
Structure and exterior
- Year built:1958
- Building area:2,904 sq. ft.
- Lot area:2.9 Acres
- Lot Features:Wooded
- Construction Materials:Vinyl Siding
Utilities
- Water:Well
Finances and disclosures
- Price:$550,000
- Price per sq. ft.:$910.6
- Tax amount:$6,545 (2025)
Features and amenities
- Laundry features:Washer
Parking
- Garage:Yes
- Garage spaces:2
New listings near 226 N 176th Avenue
- New
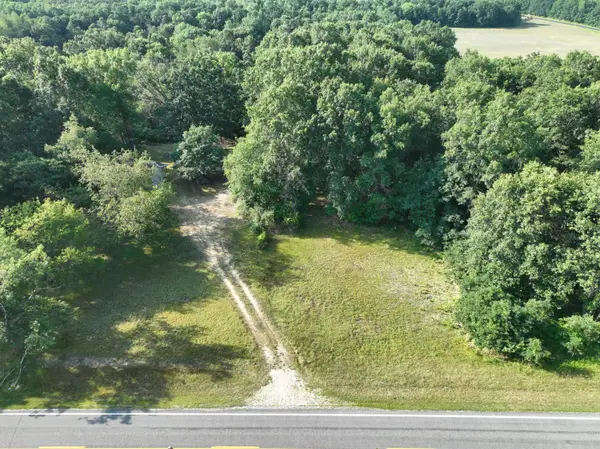 $90,000Active13.3 Acres
6539 E Madison Road, Walkerville, MI 49459
MLS# 26051563Listed by: COLDWELL BANKER ANCHOR-PENTWATER - New
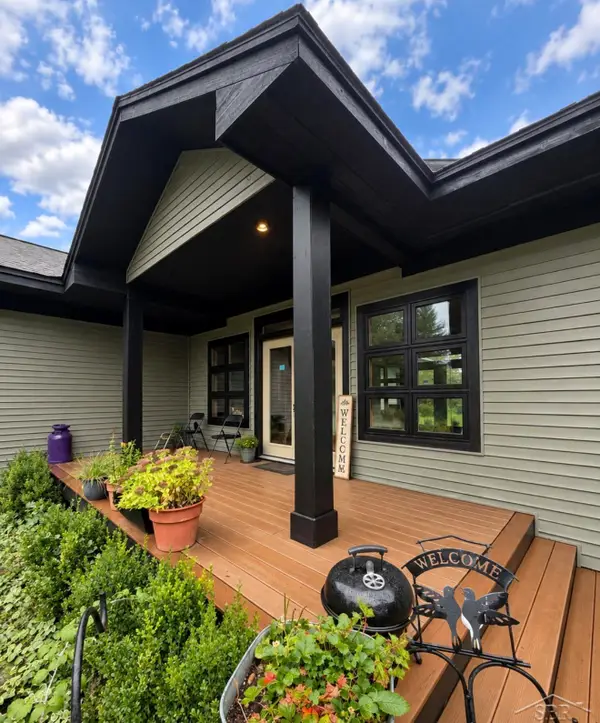 $599,900Active6 beds 3 baths4,582 sq. ft.
6483 N 144th ST, Walkerville, MI 49459
MLS# 61050223069Listed by: FIVE STAR REAL ESTATE
- New
 $318,000Active5 Acres
5089 E Harrison Road, Walkerville, MI 49459
MLS# 26051386Listed by: LIGHTHOUSE REALTY-LUDINGTON  $275,000Active4 beds 2 baths2,339 sq. ft.
2905 E Jackson Road, Walkerville, MI 49459
MLS# 26046074Listed by: COLDWELL BANKER ANCHOR-HART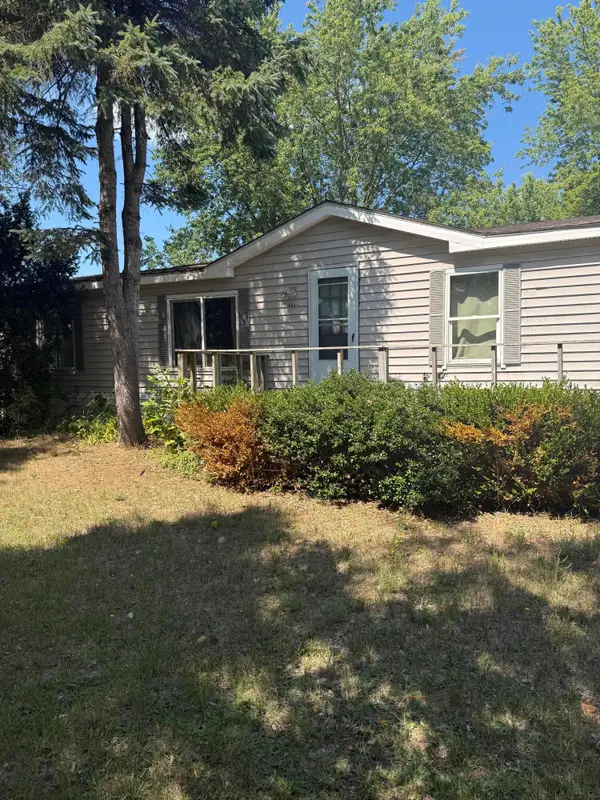 $119,900Active3 beds 2 baths1,152 sq. ft.
8809 W 13 Mile Road, Walkerville, MI 49459
MLS# 72026045876Listed by: REAL ESTATE CONNECTION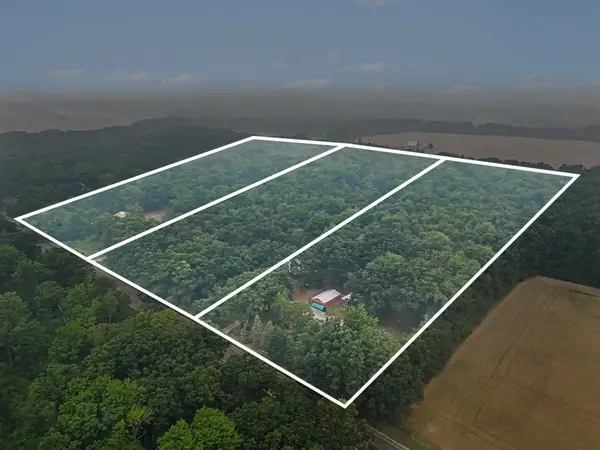 $450,000Active4 beds 2 baths1,807 sq. ft.
4994 E Madison Road, Walkerville, MI 49459
MLS# 67026037301Listed by: TOWN SQUARE REAL ESTATE GROUP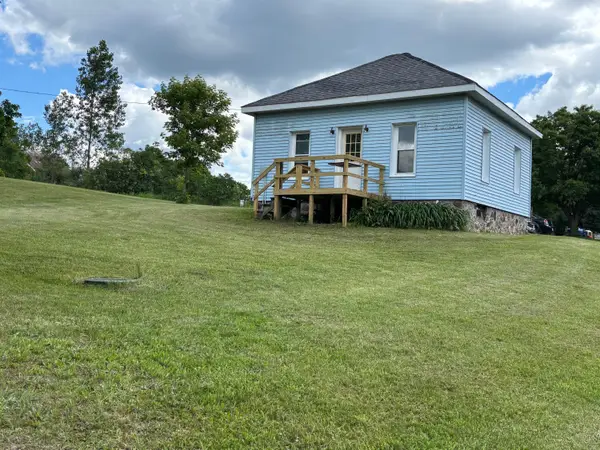 $78,500Active1 beds 1 baths521 sq. ft.
124 S Menes Street, Walkerville, MI 49459
MLS# 26031343Listed by: COLDWELL BANKER ANCHOR-HART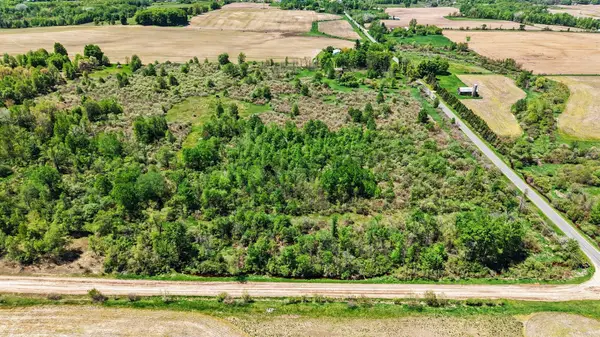 $465,000Active40 Acres
7015 E Harrison Road, Walkerville, MI 49459
MLS# 26025993Listed by: BLACKROCK REAL ESTATE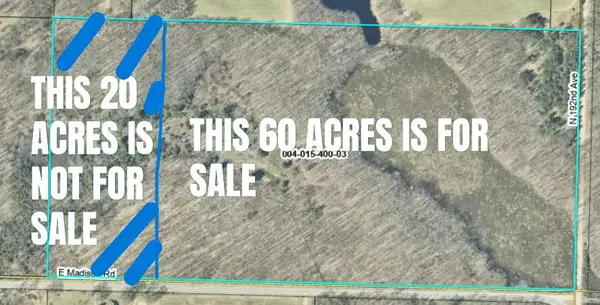 $249,999Active60 Acres
0 E Madison Road, Walkerville, MI 49459
MLS# 26025155Listed by: FIVE STAR REAL ESTATE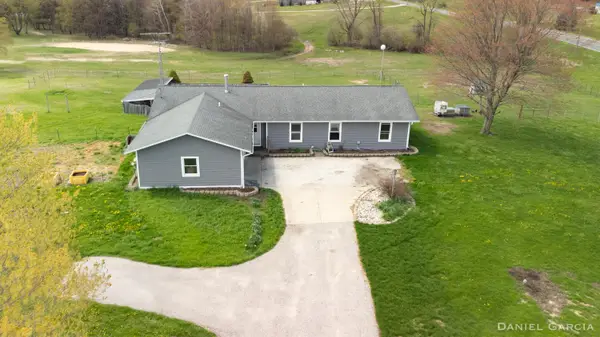 $339,900Active3 beds 4 baths3,180 sq. ft.
3949 N 200th Avenue, Walkerville, MI 49459
MLS# 71026019539Listed by: CENTURY 21 AFFILIATED


Protect your home and budget from life's surprises with an Assurant Home Warranty, backed by a partner that supports you through every step of homeownership. Explore Plans.
© 2023 - 2026 ERA Franchise Systems LLC. All rights reserved. ERA Franchise Systems LLC fully supports the principles of the Fair Housing Act and the Equal Opportunity Act. ERA, ERA Real Estate powered, and their respective logos are registered service marks of ERA Franchise Systems LLC. Each office is independently owned and operated.