
104 Lake Village Drive, Walled Lake, MI 48390
Local realty services provided by:ERA Prime Real Estate Group
104 Lake Village Drive,Walledlake, MI 48390
$179,900
- 2 Beds
- 1 Baths
- 1,251 sq. ft.
- Single family
- Pending
Listed by: randy miller, jennifer l miller
Office: re/max eclipse clarkston
MLS#:20261061452
Source:MI_REALCOMP
Price summary
- Price:$179,900
- Price per sq. ft.:$143.8
- Monthly HOA dues:$437
About this home
Gorgeous, move-in ready ranch condo loaded with updates! This beautifully renovated 2-bedroom home features durable luxury vinyl plank flooring (2022) throughout. The spacious living room is filled with natural light and flows seamlessly into the dining area, creating an inviting, open layout. The stunning kitchen was completely remodeled in 2026 with new cabinetry, elegant quartz countertops, a stylish backsplash, new disposal, and newer stainless steel appliances (2024-2025). A pantry with frosted glass doors adds both storage and an upscale designer touch. The generous primary bedroom offers a large closet, while the second bedroom is perfect for guests or a home office. The beautifully updated bathroom (2023) features a quartz-topped vanity, tiled tub/shower, new fixtures and hardware, and tasteful designer paint colors. Fresh paint, new black hardware, and upgraded paneled glass hallway doors complete the home's modern appeal—virtually every inch has been updated! The finished lower level provides a huge flex room with carpet, ideal for a family room, recreation space, or home gym, plus an additional room for hobbies or storage. The laundry area offers abundant storage, and the one-car garage adds everyday convenience (garage is 104). Located just one block from public Walled Lake, you'll enjoy access to three beaches, kayaking, excellent fishing, boat launches, and the annual Fourth of July fireworks. Conveniently close to M-5, I-96, Twelve Oaks Mall, restaurants, shopping, and medical facilities, this affordable, beautifully updated condo offers exceptional value in a fantastic location. Be sure to view the 3D virtual tour!...
Contact an agent
Home facts
- Year built:1974
- Subdivision & Development:LAKE VILLAGE TOWNE HOMES OCCPN 172
- Listing ID #:20261061452
- Added:50 day(s) ago
- Updated:September 30, 2026 at 09:22 AM
Rooms and interior
- Bedrooms:2
- Total bathrooms:1
- Full bathrooms:1
- Rooms Total:7
- Basement Description:Finished, Full
- Living area:1,251 sq. ft.
Heating and cooling
- Cooling:Central Air
- Heating:Forced Air, Natural Gas
Structure and exterior
- Roof:Asphalt
- Year built:1974
- Building area:1,251 sq. ft.
- Architectural Style:Ranch
- Construction Materials:Aluminum Siding, Vinyl Siding
- Exterior Features:Grounds Maintenance, Lighting, Porch, Private Entrance
- Foundation Description:Basement, Poured, Sump Pump
- Levels:One
Utilities
- Water:Public
- Sewer:Public Sewer
Finances and disclosures
- Price:$179,900
- Price per sq. ft.:$143.8
- Tax amount:$2,909
Features and amenities
- Appliances:Dishwasher, Electric Cooktop, Free Standing Electric Range, Free Standing Refrigerator, Microwave
- Laundry features:Gas Dryer Hookup, Washer Hookup
- Amenities:High Speed Internet
Parking
- Parking description:Detached, One Car Garage
- Garage spaces:1

New listings near 104 Lake Village Drive
- New
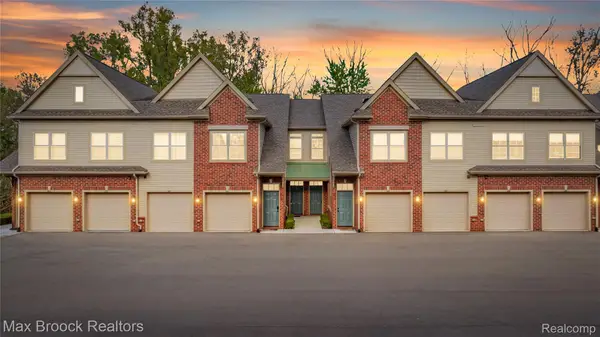 $315,000Active2 beds 2 baths1,175 sq. ft.
616 Pointe Drive, WalledLake, MI 48390
MLS# 20261077343Listed by: MAX BROOCK REALTORS - New
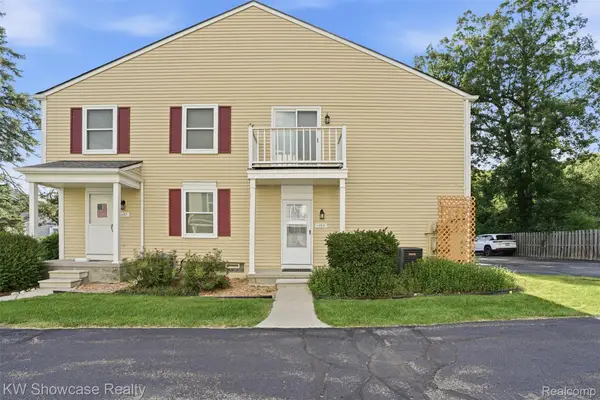 $170,000Active2 beds 1 baths962 sq. ft.
1499 Mariner Drive, WalledLake, MI 48390
MLS# 20261078705Listed by: KW SHOWCASE REALTY - New
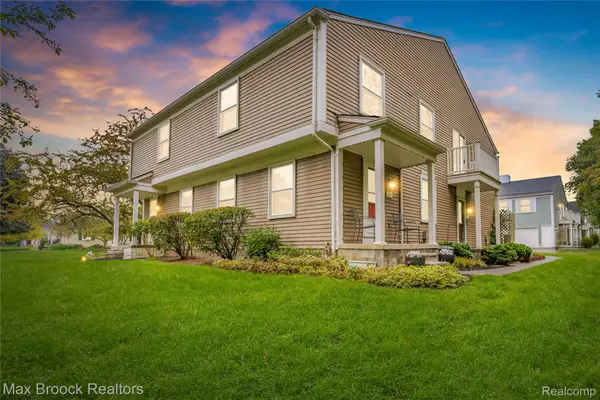 $205,000Active2 beds 2 baths946 sq. ft.
387 Neptune Drive, WalledLake, MI 48390
MLS# 20261078718Listed by: MAX BROOCK REALTORS - New
 $299,950Active3 beds 3 baths1,976 sq. ft.
1493 Silverbrook Ridge Drive, WalledLake, MI 48390
MLS# 81026051427Listed by: IKL REAL ESTATE LLC - New
 $215,000Active2 beds 2 baths1,567 sq. ft.
1492 Dover Hill S, WalledLake, MI 48390
MLS# 20261077236Listed by: KW DOMAIN - New
 $210,000Active2 beds 2 baths942 sq. ft.
275 Lake Village Drive, WalledLake, MI 48390
MLS# 20261075405Listed by: KW PROFESSIONALS 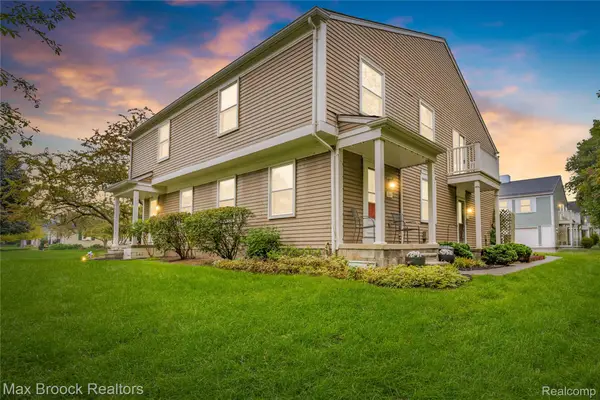 $213,000Active2 beds 2 baths946 sq. ft.
387 Neptune Drive, WalledLake, MI 48390
MLS# 20261075069Listed by: MAX BROOCK REALTORS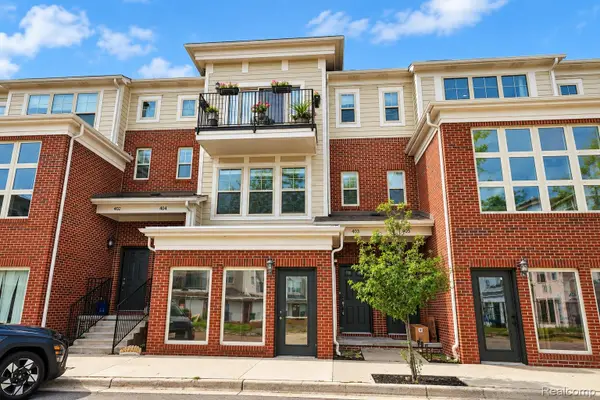 $279,000Active2 beds 2 baths1,519 sq. ft.
403 Legato Drive, WalledLake, MI 48390
MLS# 20261074585Listed by: THE AMERICAN DREAM REALTY LLC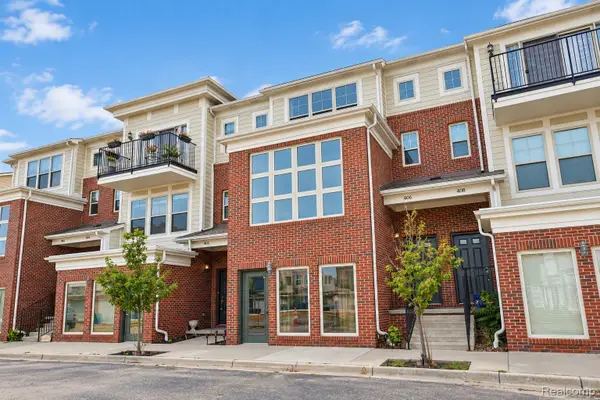 $259,000Active2 beds 2 baths1,402 sq. ft.
406 Legato Drive, WalledLake, MI 48390
MLS# 20261074596Listed by: THE AMERICAN DREAM REALTY LLC $165,900Active2 beds 1 baths1,045 sq. ft.
2157 Park Place Drive, WalledLake, MI 48390
MLS# 20261073185Listed by: HART REALTY


Protect your home and budget from life's surprises with an Assurant Home Warranty, backed by a partner that supports you through every step of homeownership. Explore Plans.
© 2023 - 2026 ERA Franchise Systems LLC. All rights reserved. ERA Franchise Systems LLC fully supports the principles of the Fair Housing Act and the Equal Opportunity Act. ERA, ERA Real Estate powered, and their respective logos are registered service marks of ERA Franchise Systems LLC. Each office is independently owned and operated.