
1555 Mariner DR, Walled Lake, MI 48390
Local realty services provided by:ERA Prime Real Estate Group
1555 Mariner DR,Walledlake, MI 48390
$225,000
- 2 Beds
- 2 Baths
- 946 sq. ft.
- Single family
- Active
Listed by: liz stevenson, kimberly yezbick
Office: real estate one-northville
MLS#:20261093361
Source:MI_REALCOMP
Price summary
- Price:$225,000
- Price per sq. ft.:$237.84
- Monthly HOA dues:$308
About this home
Absolutely gorgeous 2 BR, 1.5 Bath condo in sought after Lake Village II. Completely remodeled including new kitchen cabinetry, granite counters, brand new SS appliances, luxury vinyl flooring & lighting fixtures. All doors, lighting, blinds, flooring, paint throughout entire condo. Newer vinyl replacement windows too. New vanity, granite counter, sink, mirror, flooring, and lighting in 1/2 bath. Basement features painted walls, floors & ceiling and laundry space with a brand new washer. Condo had new roof this year with no special assessment - well managed complex. Oversized one car garage has new vinyl floor, paint and light fixtures - clean, clean, clean! All this and all Walled Lake has to offer including Mercer Beach, quick access to Novi shopping and restaurants, easy freeway access, and sought after Walled Lake Schools. This one really is a 10!
Contact an agent
Home facts
- Year built:1983
- Subdivision & Development:LAKE VILLAGE II OCCPN 289
- Listing ID #:20261093361
- Added:1 day(s) ago
- Updated:November 22, 2026 at 11:05 AM
Rooms and interior
- Bedrooms:2
- Total bathrooms:2
- Full bathrooms:1
- Half bathrooms:1
- Rooms Total:6
- Basement Description:Full, Unfinished
- Living area:946 sq. ft.
Heating and cooling
- Cooling:Central Air
- Heating:Forced Air, Natural Gas
Structure and exterior
- Roof:Asphalt
- Year built:1983
- Building area:946 sq. ft.
- Lot Features:Sprinklers
- Architectural Style:Colonial, End Unit
- Construction Materials:Vinyl Siding
- Exterior Features:Chimney Caps, Grounds Maintenance, Patio, Private Entrance
- Foundation Description:Basement, Drainage System, Poured, Sump Pump
- Levels:Three
Utilities
- Water:Public
- Sewer:Public Sewer
Finances and disclosures
- Price:$225,000
- Price per sq. ft.:$237.84
- Tax amount:$2,682
Features and amenities
- Appliances:Dryer, ENERGY STAR Qualified Dishwasher, ENERGY STAR Qualified Refrigerator, ENERGY STAR Qualified Washer, Free Standing Electric Range, Microwave, Stainless Steel Appliances, Washer
- Laundry features:Gas Dryer Hookup, Laundry Room, Washer Hookup
- Amenities:High Speed Internet
Parking
- Parking description:Attached, Direct Access, Electricity In Garage, Garage Door Opener, One Car Garage
- Garage spaces:1

New listings near 1555 Mariner DR
- New
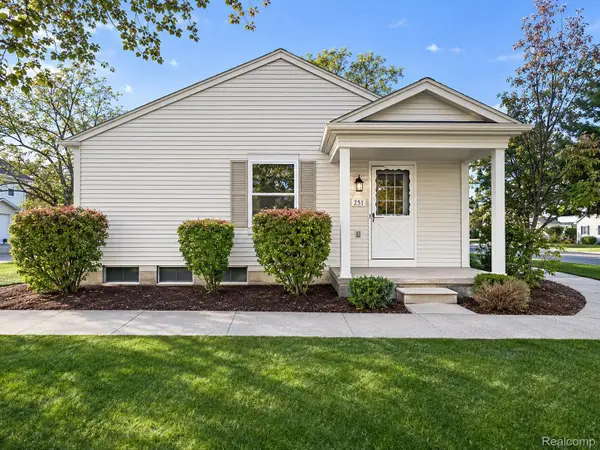 $229,900Active2 beds 1 baths876 sq. ft.
251 Aqueduct DR, WalledLake, MI 48390
MLS# 20261093861Listed by: MICHIGAN FIRST REALTY LLC - Open Sun, 11:30am to 2:30pmNew
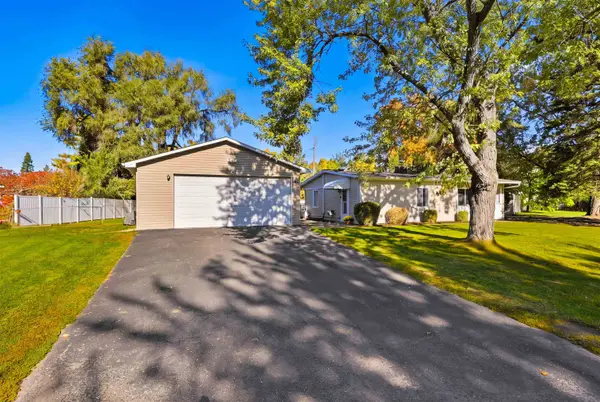 $245,000Active3 beds 2 baths1,194 sq. ft.
1169 Sigma RD, WalledLake, MI 48390
MLS# 58050228066Listed by: BERKSHIRE HATHAWAY HOMESERVICES KEE REALTY NB - New
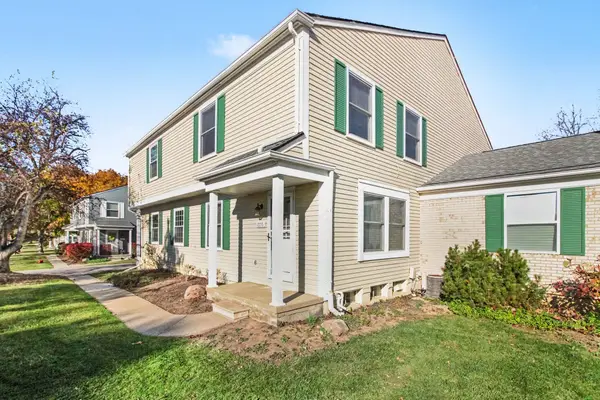 $195,000Active2 beds 2 baths946 sq. ft.
1655 Mariner Drive, WalledLake, MI 48390
MLS# 81026060861Listed by: MKT HOMES, LLC - New
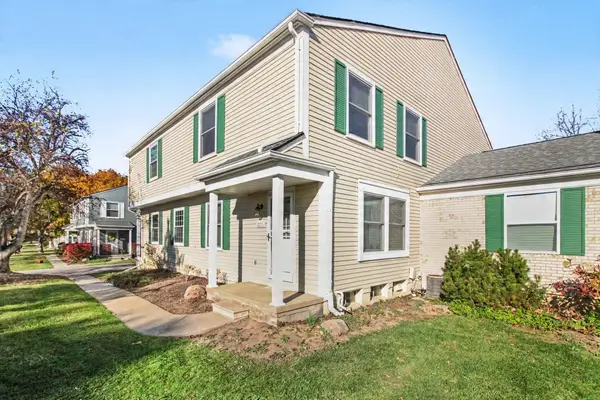 $195,000Active2 beds 2 baths946 sq. ft.
1655 Mariner Drive, Walled Lake, MI 48390
MLS# 26060861Listed by: MKT HOMES, LLC - New
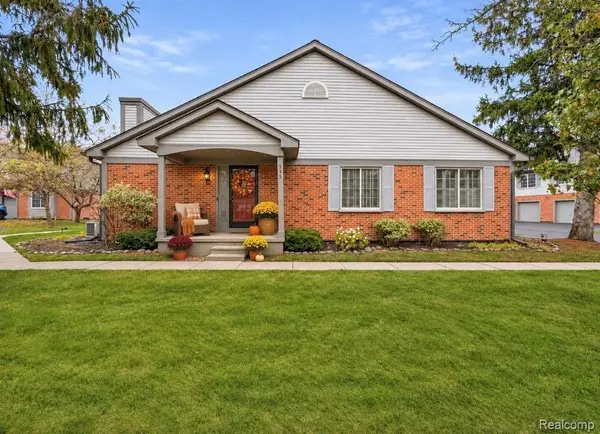 $275,000Active2 beds 2 baths1,141 sq. ft.
513 Winwood CIR, WalledLake, MI 48390
MLS# 20261092275Listed by: 3DX REAL ESTATE LLC - New
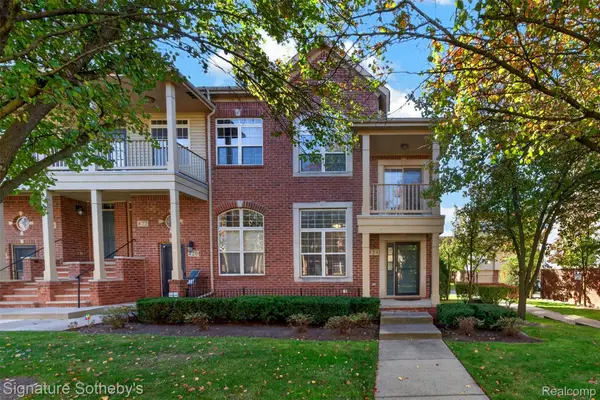 $349,900Active3 beds 3 baths2,404 sq. ft.
424 Old Pine WAY 14 # 141, WalledLake, MI 48390
MLS# 20261091415Listed by: SIGNATURE SOTHEBY'S INTERNATIONAL REALTY BHAM - New
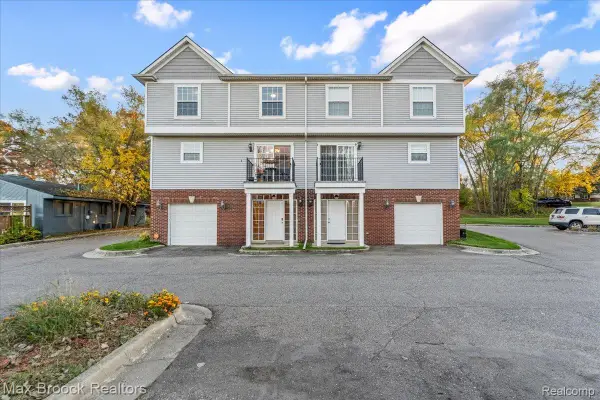 $295,000Active3 beds 3 baths2,432 sq. ft.
2030 Decker RD, WalledLake, MI 48390
MLS# 20261090858Listed by: MAX BROOCK, REALTORS-BIRMINGHAM 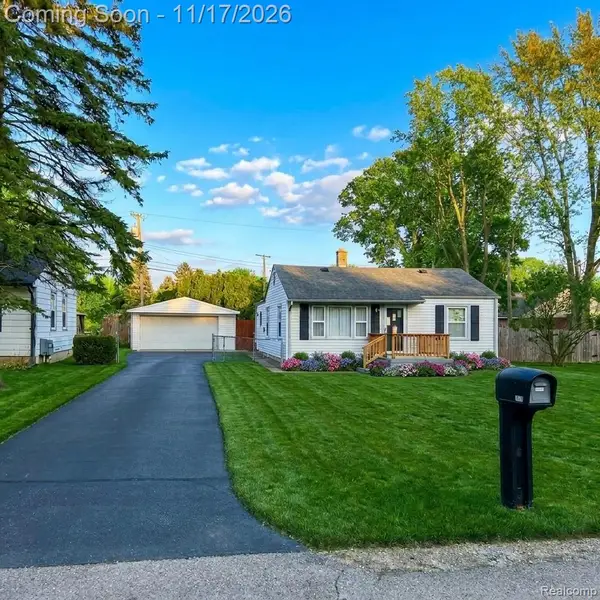 $297,000Active3 beds 1 baths1,153 sq. ft.
1500 Quinif DR, WalledLake, MI 48390
MLS# 20261091118Listed by: KW PROFESSIONALS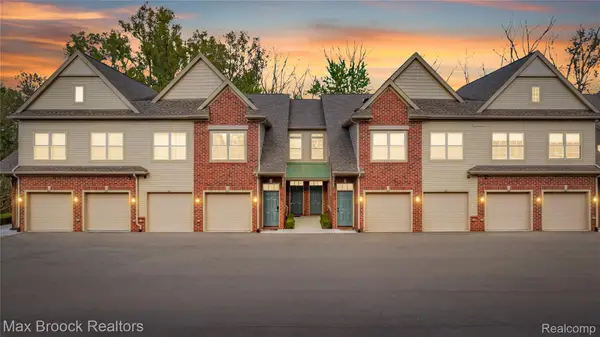 $310,000Active2 beds 2 baths1,175 sq. ft.
616 Pointe DR, WalledLake, MI 48390
MLS# 20261090864Listed by: MAX BROOCK REALTORS


Protect your home and budget from life's surprises with an Assurant Home Warranty, backed by a partner that supports you through every step of homeownership. Explore Plans.
© 2023 - 2026 ERA Franchise Systems LLC. All rights reserved. ERA Franchise Systems LLC fully supports the principles of the Fair Housing Act and the Equal Opportunity Act. ERA, ERA Real Estate powered, and their respective logos are registered service marks of ERA Franchise Systems LLC. Each office is independently owned and operated.