
1592 Beachwood Drive, Walled Lake, MI 48390
Local realty services provided by:ERA Prime Real Estate Group
1592 Beachwood Drive,Walledlake, MI 48390
$565,900
- 4 Beds
- 3 Baths
- 2,353 sq. ft.
- Single family
- Active
Listed by: janet k stockton, steve stockton
Office: kw showcase realty
MLS#:20261062657
Source:MI_REALCOMP
Price summary
- Price:$565,900
- Price per sq. ft.:$240.5
- Monthly HOA dues:$83.33
About this home
THIS BETTER THAN NEW (2020 BUILT) COLONIAL IS LOCATED ON A QUIET, DEAD-END STREET AND JUST A SHORT RIDE TO DOWNTOWN WALLED LAKE WITH SHOPPING, DINING, BEACHES AND EASY EXPRESSWAY ACCESS. The newer two-story offers a desirable “open concept” design, first floor Mud Room, Ready to Finish Walk-out Basement with plumbing prep for a full Bath, convenient 2nd floor Laundry and 2 car attached Garage. A covered porch leads to the Foyer featuring rich hardwood flooring, tasteful wainscot and crown molding and views into the Library/Den. Beyond the Foyer lies the spacious Great Room featuring a gas fireplace with beautiful marble surround and wood mantel. The Dining Area features hardwood flooring and a door-wall overlooking the tree lined yard. The fantastic Kitchen includes an abundance of bright cabinetry, island/snack-bar, granite counters, tile backsplash, stainless steel appliances and hardwood flooring. The open floor plan features uninterrupted sightlines between the Great Room, Dining and Kitchen. The second Floor features a versatile Open Loft/Flex Room, Owner's Suite, three additional Bedrooms and full Bath with dual sink vanity, tub/shower and ceramic floor. Generous in size, the Owner's Suite includes His & Her walk-in closets and a private Bath with a dual sink granite vanity, tub/shower and ceramic flooring. Conveniently located near the Bedrooms. the Laundry Room is equipped with a washer, dryer and utility sink....
Contact an agent
Home facts
- Year built:2020
- Listing ID #:20261062657
- Added:50 day(s) ago
- Updated:September 30, 2026 at 10:32 AM
Rooms and interior
- Bedrooms:4
- Total bathrooms:3
- Full bathrooms:2
- Half bathrooms:1
- Rooms Total:12
- Basement Description:Full, Unfinished, Walk-Out Access
- Living area:2,353 sq. ft.
Heating and cooling
- Cooling:Central Air
- Heating:Forced Air, High Efficiency Sealed Combustion, Natural Gas
Structure and exterior
- Roof:Asphalt
- Year built:2020
- Building area:2,353 sq. ft.
- Lot area:0.14 Acres
- Lot Features:Sprinklers
- Architectural Style:Colonial
- Construction Materials:Vinyl Siding
- Exterior Features:Covered, Lighting, Porch
- Foundation Description:Basement, Poured, Sump Pump
- Levels:Two
Utilities
- Water:Public
- Sewer:Public Sewer
Finances and disclosures
- Price:$565,900
- Price per sq. ft.:$240.5
- Tax amount:$8,435
Features and amenities
- Appliances:Dishwasher, Disposal, Dryer, Free Standing Gas Range, Free Standing Refrigerator, Humidifier, Microwave, Stainless Steel Appliances, Washer
- Laundry features:Gas Dryer Hookup, Laundry Room
- Amenities:High Speed Internet
Parking
- Parking description:Attached, Direct Access, Garage Door Opener, Garage Faces Front, Two Car Garage
- Garage spaces:2

New listings near 1592 Beachwood Drive
- New
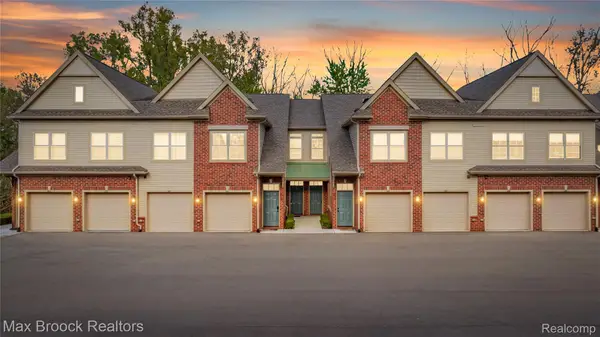 $315,000Active2 beds 2 baths1,175 sq. ft.
616 Pointe Drive, WalledLake, MI 48390
MLS# 20261077343Listed by: MAX BROOCK REALTORS - New
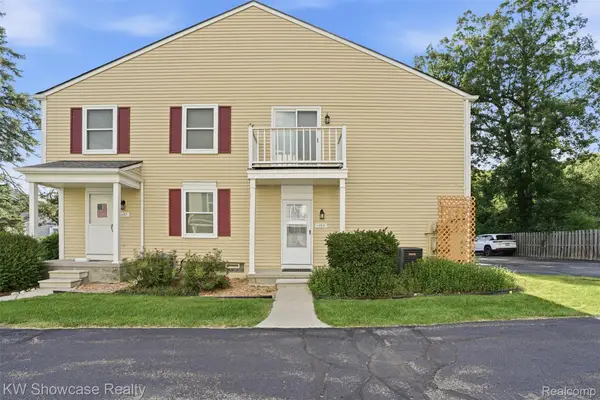 $170,000Active2 beds 1 baths962 sq. ft.
1499 Mariner Drive, WalledLake, MI 48390
MLS# 20261078705Listed by: KW SHOWCASE REALTY - New
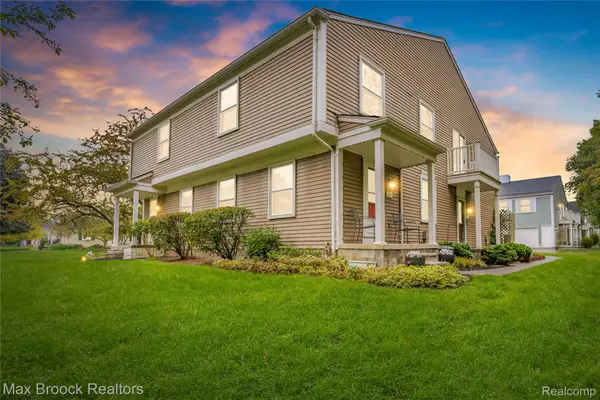 $205,000Active2 beds 2 baths946 sq. ft.
387 Neptune Drive, WalledLake, MI 48390
MLS# 20261078718Listed by: MAX BROOCK REALTORS - New
 $299,950Active3 beds 3 baths1,976 sq. ft.
1493 Silverbrook Ridge Drive, WalledLake, MI 48390
MLS# 81026051427Listed by: IKL REAL ESTATE LLC - New
 $215,000Active2 beds 2 baths1,567 sq. ft.
1492 Dover Hill S, WalledLake, MI 48390
MLS# 20261077236Listed by: KW DOMAIN - New
 $210,000Active2 beds 2 baths942 sq. ft.
275 Lake Village Drive, WalledLake, MI 48390
MLS# 20261075405Listed by: KW PROFESSIONALS  $213,000Active2 beds 2 baths946 sq. ft.
387 Neptune Drive, WalledLake, MI 48390
MLS# 20261075069Listed by: MAX BROOCK REALTORS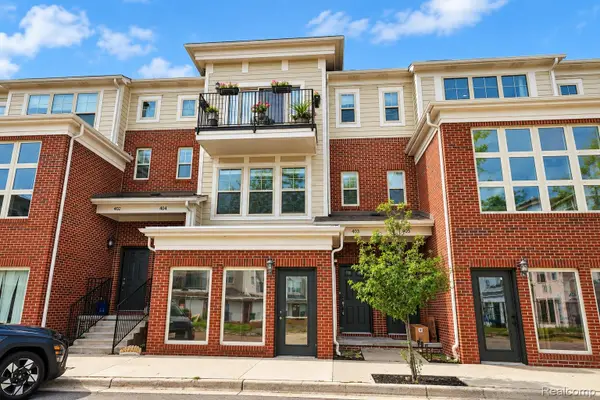 $279,000Active2 beds 2 baths1,519 sq. ft.
403 Legato Drive, WalledLake, MI 48390
MLS# 20261074585Listed by: THE AMERICAN DREAM REALTY LLC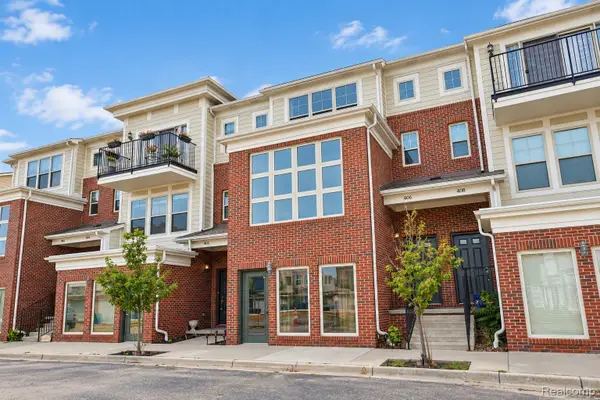 $259,000Active2 beds 2 baths1,402 sq. ft.
406 Legato Drive, WalledLake, MI 48390
MLS# 20261074596Listed by: THE AMERICAN DREAM REALTY LLC $165,900Active2 beds 1 baths1,045 sq. ft.
2157 Park Place Drive, WalledLake, MI 48390
MLS# 20261073185Listed by: HART REALTY


Protect your home and budget from life's surprises with an Assurant Home Warranty, backed by a partner that supports you through every step of homeownership. Explore Plans.
© 2023 - 2026 ERA Franchise Systems LLC. All rights reserved. ERA Franchise Systems LLC fully supports the principles of the Fair Housing Act and the Equal Opportunity Act. ERA, ERA Real Estate powered, and their respective logos are registered service marks of ERA Franchise Systems LLC. Each office is independently owned and operated.