
11066 Stephens RD, Warren, MI 48089
Local realty services provided by:ERA Prime Real Estate Group
11066 Stephens RD,Warren, MI 48089
$170,000
- 3 Beds
- 1 Baths
- 912 sq. ft.
- Single family
- Active
Upcoming open houses
- Sat, Nov 1412:00 pm - 04:00 pm
- Sun, Nov 1512:00 pm - 03:00 pm
Listed by: steve koleno
Office: beycome brokerage realty llc.
MLS#:20261090692
Source:MI_REALCOMP
Price summary
- Price:$170,000
- Price per sq. ft.:$186.4
About this home
Welcome to this charming, completely remodeled home at 11066 Stephens Rd in Warren, MI! Everything inside has been thoughtfully updated, featuring a stunning modern kitchen and a beautifully renovated bathroom. Move right in and enjoy the peace of mind that comes with brand-new, 1-year old roof & 1-year-old appliances included in the sale. Outside, you'll love the convenient 2-car detached garage, providing vehicle parking, extra storage, or a workshop setup, all set on an easy-to-maintain 0.1-acre lot. Situated with quick, easy access to nearby interstates and major commuting routes, getting around Metro Detroit is a breeze. This fully upgraded gem is ready to enjoy!
Contact an agent
Home facts
- Year built:1960
- Subdivision & Development:DALBY & CAMPBELL VAN DYKE
- Listing ID #:20261090692
- Added:2 day(s) ago
- Updated:November 12, 2026 at 11:07 AM
Rooms and interior
- Bedrooms:3
- Total bathrooms:1
- Full bathrooms:1
- Rooms Total:6
- Living area:912 sq. ft.
Heating and cooling
- Cooling:Heat Pump
- Heating:Forced Air, Natural Gas
Structure and exterior
- Year built:1960
- Building area:912 sq. ft.
- Lot area:0.1 Acres
- Lot Features:Level
- Architectural Style:Ranch
- Construction Materials:Vinyl Siding
- Exterior Features:Lighting
- Foundation Description:Block, Crawl Space
- Levels:One
Utilities
- Water:Public
- Sewer:Public Sewer
Finances and disclosures
- Price:$170,000
- Price per sq. ft.:$186.4
- Tax amount:$3,607
Features and amenities
- Appliances:Dishwasher, Free Standing Gas Range, Free Standing Refrigerator, Microwave, Stainless Steel Appliances
Parking
- Parking description:Detached, Driveway, Electricity In Garage, Two Car Garage
- Garage spaces:2

New listings near 11066 Stephens RD
- New
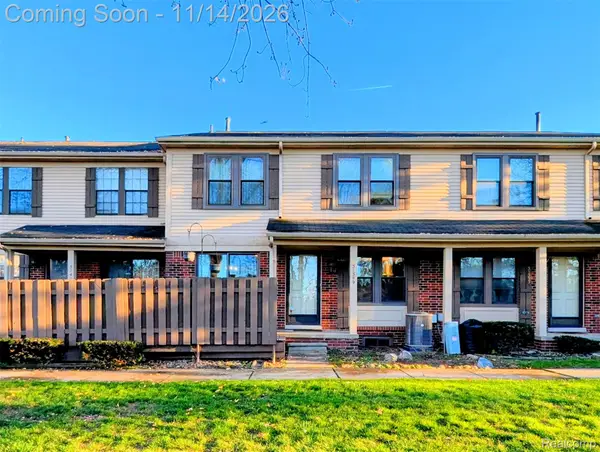 $214,900Active4 beds 3 baths2,328 sq. ft.
31399 Willow CT, Warren, MI 48093
MLS# 20261091521Listed by: IKONIK REALTY - New
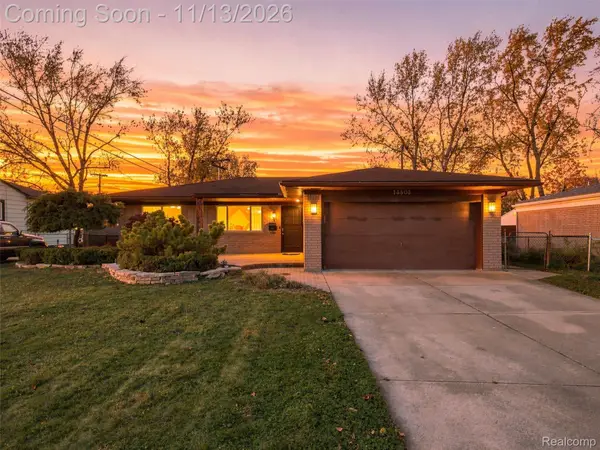 $275,000Active3 beds 2 baths1,530 sq. ft.
13803 Gander AVE, Warren, MI 48088
MLS# 20261089961Listed by: R2M REALTY, - New
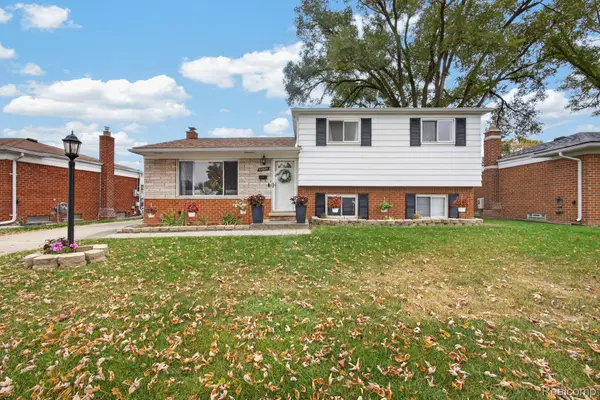 $270,000Active3 beds 2 baths1,974 sq. ft.
32524 Norwood DR, Warren, MI 48092
MLS# 20261085480Listed by: EXP REALTY MAIN - New
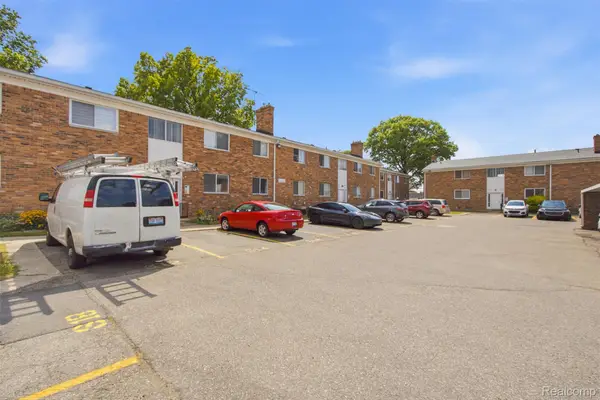 $119,900Active2 beds 2 baths973 sq. ft.
29622 Hoover RD, Warren, MI 48093
MLS# 20261091475Listed by: GOLDEN KEY REALTY GROUP LLC - New
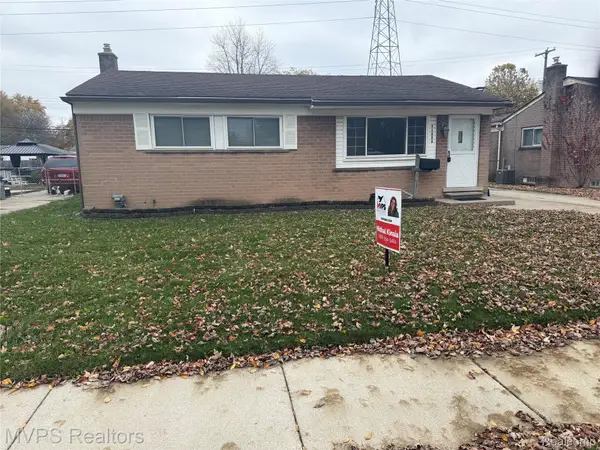 $189,000Active3 beds 2 baths1,588 sq. ft.
30558 Sutherland AVE, Warren, MI 48088
MLS# 20261091379Listed by: MVPS REALTORS - New
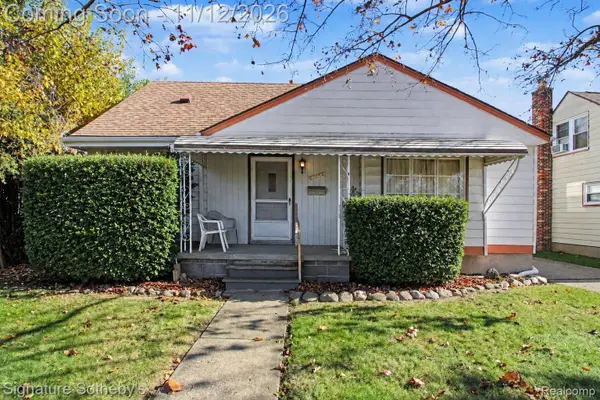 $145,000Active3 beds 2 baths1,625 sq. ft.
22254 Curie AVE, Warren, MI 48091
MLS# 20261091368Listed by: EXP REALTY - INITIA - Open Sat, 1:30 to 3pmNew
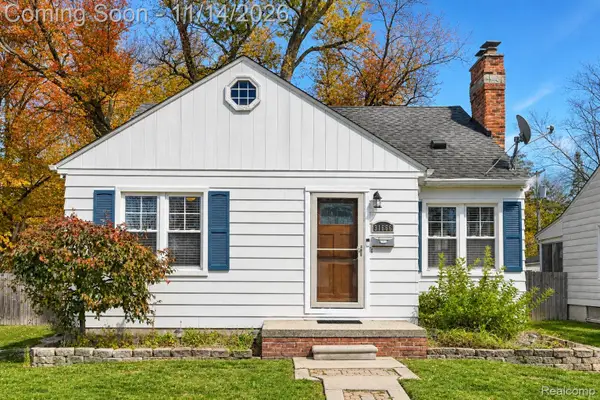 $230,000Active3 beds 2 baths1,784 sq. ft.
31666 Davy ST, Warren, MI 48092
MLS# 20261090348Listed by: EXP REALTY THE PERNA TEAM - New
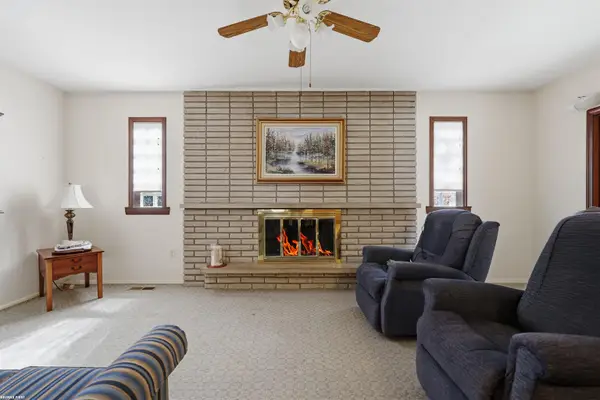 $269,900Active3 beds 2 baths2,253 sq. ft.
12952 Durham, Warren, MI 48088
MLS# 58050227353Listed by: RE/MAX FIRST - New
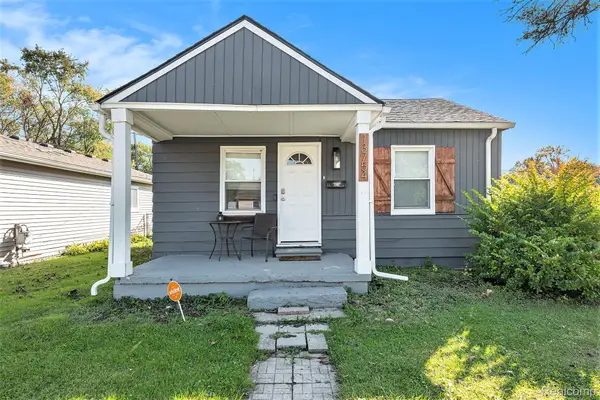 Listed by ERA$120,000Active2 beds 1 baths624 sq. ft.
13754 Knox AVE, Warren, MI 48089
MLS# 20261091123Listed by: ERA PRIME REAL ESTATE GROUP - New
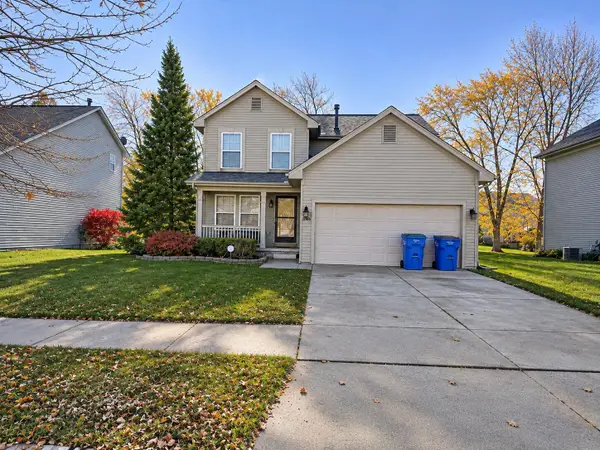 $295,900Active3 beds 3 baths1,824 sq. ft.
12948 Heritage N, Warren, MI 48089
MLS# 26059575Listed by: VISIONARY FINANCIAL SERVICES


Protect your home and budget from life's surprises with an Assurant Home Warranty, backed by a partner that supports you through every step of homeownership. Explore Plans.
© 2023 - 2026 ERA Franchise Systems LLC. All rights reserved. ERA Franchise Systems LLC fully supports the principles of the Fair Housing Act and the Equal Opportunity Act. ERA, ERA Real Estate powered, and their respective logos are registered service marks of ERA Franchise Systems LLC. Each office is independently owned and operated.