
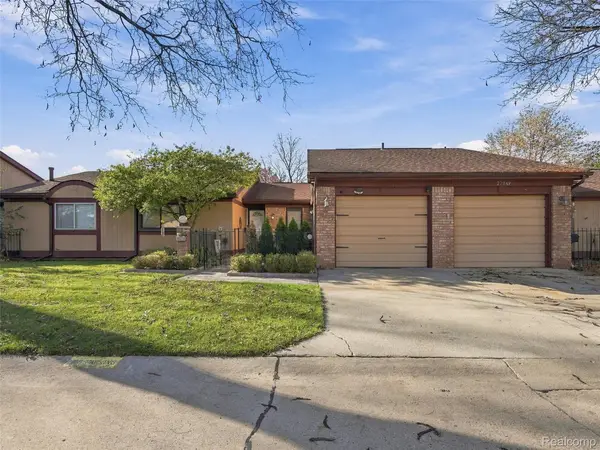
31399 Willow CT, Warren, MI 48093
Local realty services provided by:ERA Prime Real Estate Group
31399 Willow CT,Warren, MI 48093
$214,900
- 4 Beds
- 3 Baths
- 2,328 sq. ft.
- Single family
- Active
Listed by: hasnat khan
Office: ikonik realty
MLS#:20261091521
Source:MI_REALCOMP
Price summary
- Price:$214,900
- Price per sq. ft.:$92.31
- Monthly HOA dues:$330
About this home
***More Photos Coming*** Welcome to 31399 Willow Ct in Warren, MI, a charming condominium originally built in 1978. This home brings a sense of character and established comfort to the table, offering a floor plan that prioritizes flexible living. It is the kind of place where you can easily imagine putting down roots and making every square inch your own. With four bedrooms at your disposal, you finally have the room to stretch out. Whether you need a dedicated space for restful nights, a private home office, a craft room, or a spot for guests to crash after a long weekend, this configuration gives you the freedom to choose your own adventure. This condominium is the perfect canvas for someone ready to turn a house into a true expression of their personality. Come see for yourself why this four-bedroom find is the fresh start you have been looking for. Reach out today to schedule your private tour!
Contact an agent
Home facts
- Year built:1978
- Subdivision & Development:BEAR CREEK VILLAGE
- Listing ID #:20261091521
- Added:1 day(s) ago
- Updated:November 12, 2026 at 02:04 PM
Rooms and interior
- Bedrooms:4
- Total bathrooms:3
- Full bathrooms:2
- Half bathrooms:1
- Rooms Total:8
- Basement Description:Finished, Interior Entry
- Living area:2,328 sq. ft.
Heating and cooling
- Cooling:Central Air
- Heating:Forced Air, Natural Gas
Structure and exterior
- Roof:Asphalt
- Year built:1978
- Building area:2,328 sq. ft.
- Architectural Style:Townhouse
- Construction Materials:Brick, Vinyl Siding
- Exterior Features:Deck, Grounds Maintenance, Patio, Private Entrance
- Foundation Description:Basement, Poured, Sump Pump
- Levels:Two
Utilities
- Water:Public
- Sewer:Public Sewer, Sewer at Street
Finances and disclosures
- Price:$214,900
- Price per sq. ft.:$92.31
- Tax amount:$5,625
Features and amenities
- Appliances:Dishwasher, Disposal, Dryer, Exhaust Fan, Free Standing Electric Range, Free Standing Refrigerator, Microwave, Washer
- Pool features:Community, In Ground, Outdoor Pool
Parking
- Parking description:Attached, Direct Access, Electricity In Garage, Garage Door Opener, Two Car Garage
- Garage spaces:2

New listings near 31399 Willow CT
- New
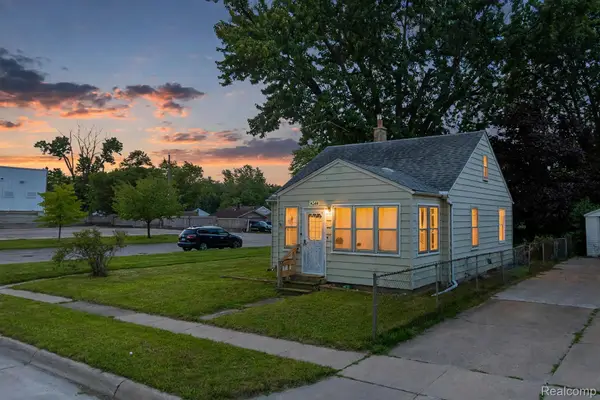 $100,000Active2 beds 1 baths820 sq. ft.
14344 Hobart AVE, Warren, MI 48089
MLS# 20261090998Listed by: ELITE REALTY - Open Fri, 4 to 7pmNew
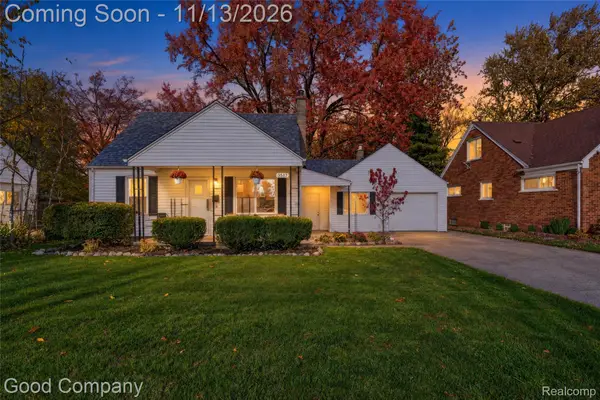 $249,900Active5 beds 2 baths1,417 sq. ft.
3517 Los Angeles AVE, Warren, MI 48091
MLS# 20261091344Listed by: GOOD COMPANY - New
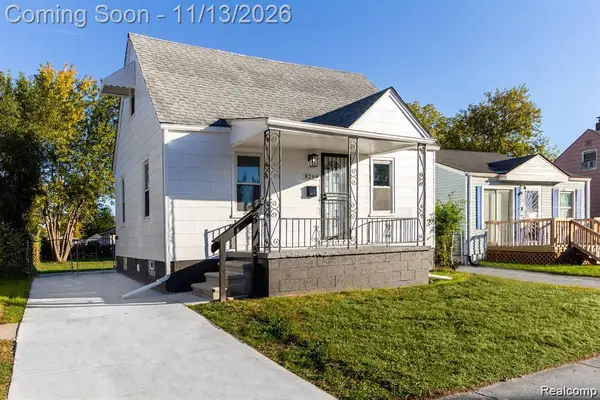 $139,900Active4 beds 2 baths1,349 sq. ft.
8269 Westminster AVE, Warren, MI 48089
MLS# 20261091619Listed by: AMIN REALTY - New
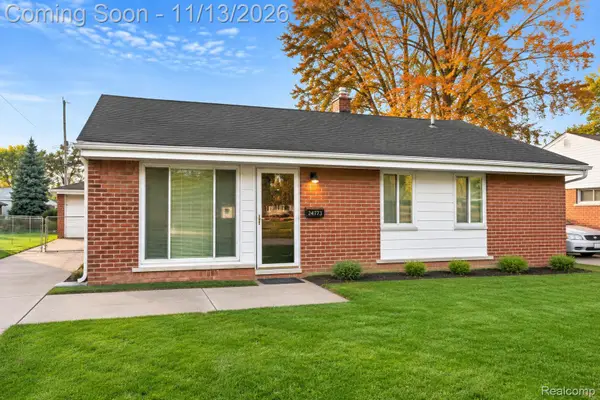 $125,000Active3 beds 1 baths1,064 sq. ft.
24173 Tallman AVE, Warren, MI 48089
MLS# 20261091707Listed by: COMMUNITY CHOICE REALTY INC - New
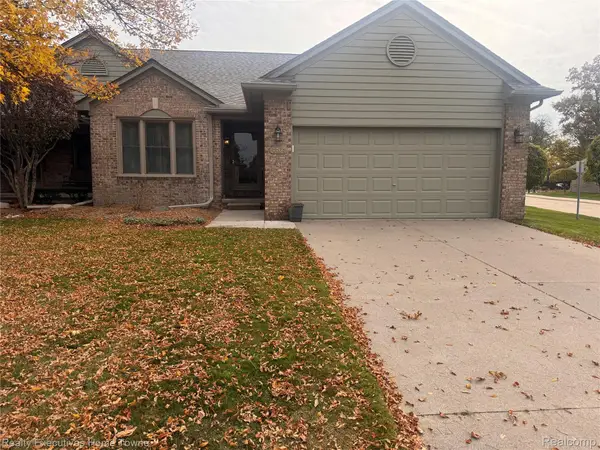 $269,000Active2 beds 2 baths2,593 sq. ft.
4464 Wisteria CT, Warren, MI 48092
MLS# 20261086976Listed by: REALTY EXECUTIVES HOME TOWNE - New
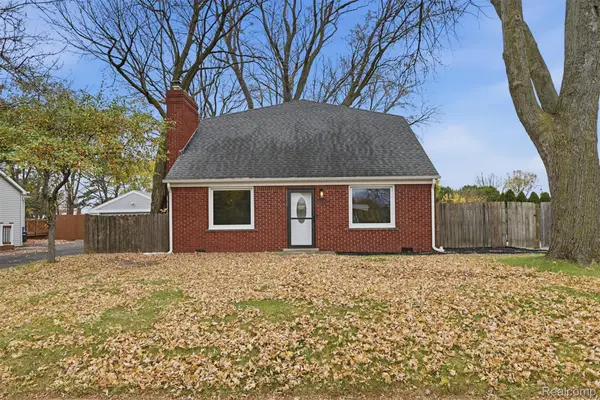 $309,900Active5 beds 2 baths2,086 sq. ft.
30040 Schoenherr RD, Warren, MI 48088
MLS# 20261091455Listed by: PARK AVENUE REALTY INC - New
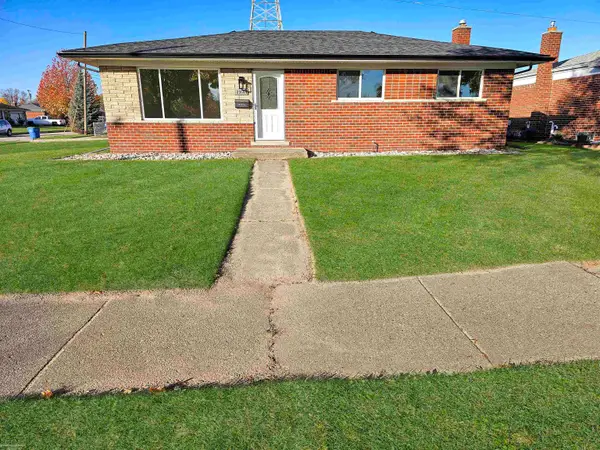 $294,900Active3 beds 2 baths2,622 sq. ft.
29605 Flanders AVE, Warren, MI 48088
MLS# 58050227461Listed by: BERKSHIRE HATHAWAY HOMESERVICES KEE REALTY - New
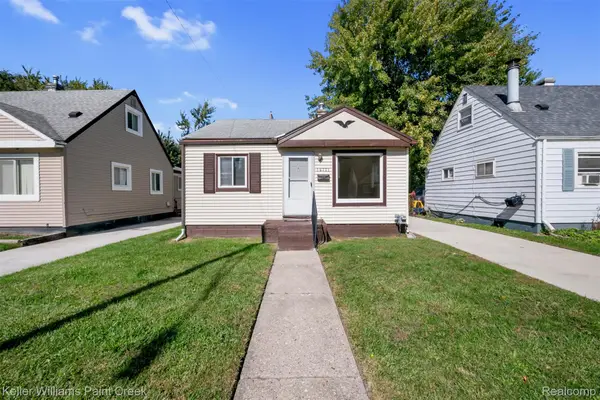 $114,900Active2 beds 1 baths696 sq. ft.
12777 Sherman AVE, Warren, MI 48089
MLS# 20261090738Listed by: KELLER WILLIAMS PAINT CREEK - Open Sat, 12 to 2pmNew
 $219,900Active2 beds 3 baths1,885 sq. ft.
27724 Hollywood BLVD # 63, Warren, MI 48093
MLS# 20261090846Listed by: GOODHOME REALTY LLC


Protect your home and budget from life's surprises with an Assurant Home Warranty, backed by a partner that supports you through every step of homeownership. Explore Plans.
© 2023 - 2026 ERA Franchise Systems LLC. All rights reserved. ERA Franchise Systems LLC fully supports the principles of the Fair Housing Act and the Equal Opportunity Act. ERA, ERA Real Estate powered, and their respective logos are registered service marks of ERA Franchise Systems LLC. Each office is independently owned and operated.