
11175 Busch AVE, Warren, MI 48089
Local realty services provided by:ERA Prime Real Estate Group
11175 Busch AVE,Warren, MI 48089
$289,900
- 3 Beds
- 3 Baths
- 2,493 sq. ft.
- Single family
- Active
Listed by: nicholas thwany
Office: exp realty main
MLS#:20261081772
Source:MI_REALCOMP
Price summary
- Price:$289,900
- Price per sq. ft.:$116.29
About this home
Welcome home to this beautiful 3-bedroom, 2.5-bath ranch featuring luxury vinyl plank flooring, brand new quartz counter tops, new back splash, fresh paint, an open layout, a finished basement, and a spacious backyard with a deck perfect for entertaining and gatherings. Don’t miss out—homes like this don’t last long! Ideally situated near I-696, schools, shopping centers, malls and lovely parks, this location offers both convenience and community. Don’t miss out on this move-in-ready home!”
Contact an agent
Home facts
- Year built:1957
- Subdivision & Development:RAY KIMBERLEY SUB
- Listing ID #:20261081772
- Added:1 day(s) ago
- Updated:October 09, 2026 at 03:10 AM
Rooms and interior
- Bedrooms:3
- Total bathrooms:3
- Full bathrooms:2
- Half bathrooms:1
- Rooms Total:3
- Basement Description:Finished
- Living area:2,493 sq. ft.
Heating and cooling
- Heating:Forced Air, Natural Gas
Structure and exterior
- Year built:1957
- Building area:2,493 sq. ft.
- Lot area:0.14 Acres
- Architectural Style:Ranch
- Construction Materials:Brick
- Foundation Description:Basement, Poured
- Levels:One
Utilities
- Water:Public
- Sewer:Public Sewer
Finances and disclosures
- Price:$289,900
- Price per sq. ft.:$116.29
- Tax amount:$2,900
Parking
- Parking description:Detached, Two Car Garage
- Garage spaces:2

New listings near 11175 Busch AVE
- New
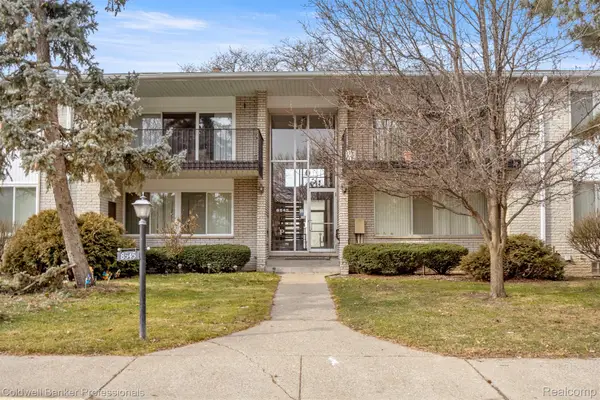 $90,000Active1 beds 1 baths805 sq. ft.
8545 Kennedy Circle #3, Warren, MI 48093
MLS# 20261075450Listed by: COLDWELL BANKER PROFESSIONALS-GPF - New
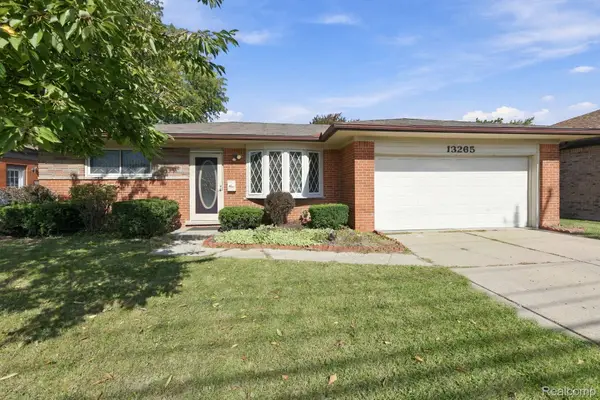 $275,000Active3 beds 2 baths2,305 sq. ft.
13265 E 12 Mile RD, Warren, MI 48088
MLS# 20261081835Listed by: R2M REALTY, - Open Sat, 1 to 3pmNew
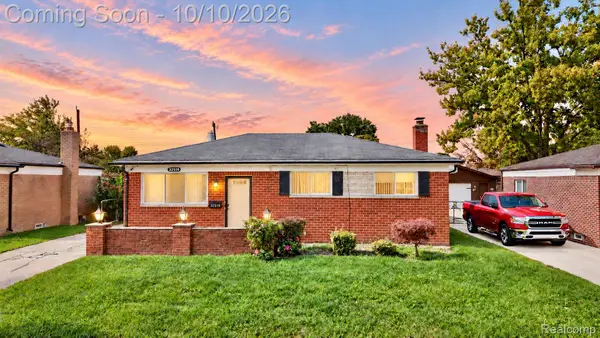 $199,900Active3 beds 2 baths1,000 sq. ft.
32519 Revere DR, Warren, MI 48092
MLS# 20261081825Listed by: AMIN REALTY - New
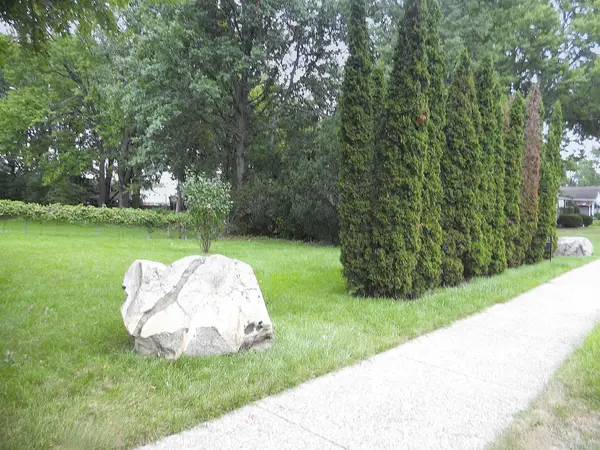 $49,900Active0.33 Acres
8247 GARBOR AVE, Warren, MI 48093
MLS# 58050224334Listed by: CENTURY 21 PROFESSIONALS - Open Sat, 2 to 4pmNew
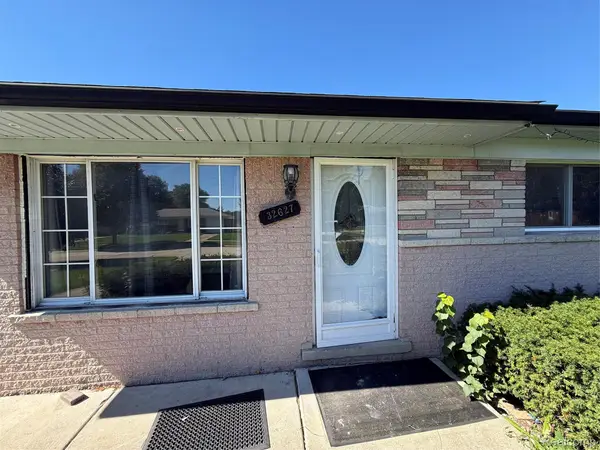 $269,900Active3 beds 2 baths2,166 sq. ft.
32627 Wauketa Drive, Warren, MI 48092
MLS# 20261077719Listed by: KELLER WILLIAMS REALTY-GREAT LAKES - Open Sat, 11am to 1pmNew
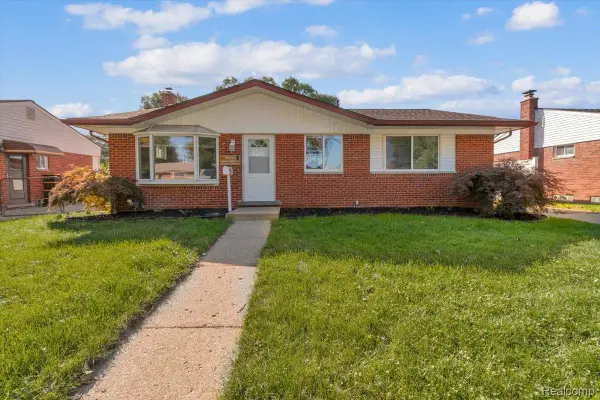 $219,900Active3 beds 3 baths1,739 sq. ft.
13710 Alger Avenue, Warren, MI 48088
MLS# 20261079695Listed by: CLYDE REALTY LLC - Open Sat, 1 to 3pmNew
 $299,000Active3 beds 2 baths2,122 sq. ft.
28752 Milton Avenue, Warren, MI 48092
MLS# 20261081286Listed by: KW DOMAIN - New
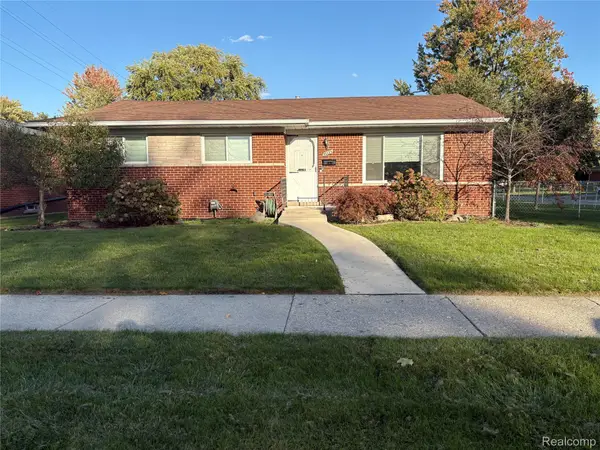 $265,000Active3 beds 2 baths1,955 sq. ft.
31114 Roan DR, Warren, MI 48093
MLS# 20261081662Listed by: BERKSHIRE HATHAWAY HOMESERVICES KEE REALTY - New
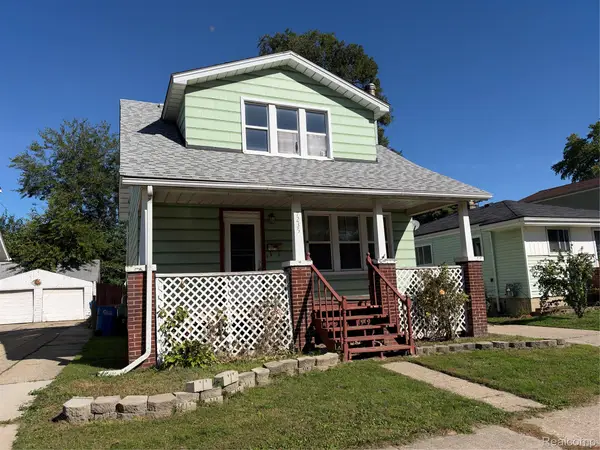 $115,000Active2 beds 2 baths1,062 sq. ft.
7235 Continental AVE, Warren, MI 48091
MLS# 20261081687Listed by: CENTURY 21 CAMPBELL REALTY


Protect your home and budget from life's surprises with an Assurant Home Warranty, backed by a partner that supports you through every step of homeownership. Explore Plans.
© 2023 - 2026 ERA Franchise Systems LLC. All rights reserved. ERA Franchise Systems LLC fully supports the principles of the Fair Housing Act and the Equal Opportunity Act. ERA, ERA Real Estate powered, and their respective logos are registered service marks of ERA Franchise Systems LLC. Each office is independently owned and operated.