
11512 Short Drive, Warren, MI 48093
Local realty services provided by:ERA Prime Real Estate Group
11512 Short Drive,Warren, MI 48093
- 4 Beds
- 5 Baths
- - sq. ft.
- Single family
- Sold
Listed by: paula zeoli
Office: exp realty shelby twp
MLS#:20261053990
Source:MI_REALCOMP
Sorry, we are unable to map this address
Price summary
- Price:
About this home
** MULTIPLE OFFERS- HIGHEST AND BEST DUE TODAY JULY 26 BY 6:00 PM ** Rare opportunity to own one of Warren's largest and most distinctive homes! Tucked away on a quiet cul-de-sac and set on an exceptional, private lot, this one-of-a-kind property offers approximately 3,100 square feet of living space with features that are nearly impossible to find.
Designed for both everyday living and entertaining, the home offers four spacious bedrooms, including an expansive primary suite complete with a dressing room and private bath. A main-floor den with a closet provides flexibility as a home office, guest room, or potential fifth bedroom. Additional conveniences include a full bath on the main level, a half bath near the laundry room, and direct access to the home's showstopping feature—your very own indoor swimming pool.
Imagine enjoying year-round swimming, entertaining, or creating the ultimate private wellness retreat. Fully operational and ready to enjoy, the indoor pool makes this home truly unlike anything else on the market.
The generous room sizes, thoughtful layout, and solid construction provide an incredible foundation for the next owner to update and personalize to their own style. Opportunities to own a home of this size, on a premium cul-de-sac setting, with an indoor pool and endless potential are exceptionally rare.
Bring your vision and transform this remarkable property into the showpiece it was meant to be....
Contact an agent
Home facts
- Year built:1965
- Subdivision & Development:EASTBROOKE MANOR SUB 1
- Listing ID #:20261053990
- Added:44 day(s) ago
- Updated:September 05, 2026 at 07:18 AM
Rooms and interior
- Bedrooms:4
- Total bathrooms:5
- Full bathrooms:3
- Half bathrooms:2
- Rooms Total:12
- Basement Description:Finished
Heating and cooling
- Cooling:Central Air
- Heating:Baseboard, Natural Gas
Structure and exterior
- Year built:1965
- Lot Features:Sprinklers
- Architectural Style:Colonial
- Construction Materials:Aluminum Siding, Brick
- Exterior Features:Patio, Porch
- Foundation Description:Basement, Block
- Levels:Two
Utilities
- Water:Public
- Sewer:Public Sewer
Finances and disclosures
- Price:
- Tax amount:$6,603
Features and amenities
- Appliances:Built-In Electric Oven, Built-In Refrigerator, Dishwasher, Disposal, Dryer, Gas Cooktop, Indoor Grill, Self Cleaning Oven, Vented Exhaust Fan, Warming Drawer, Washer
- Amenities:Entrance Foyer, Programmable Thermostat
- Pool features:In Ground, Indoor
Parking
- Parking description:Attached, Direct Access, Garage Door Opener, Heated Garage, Two and Half Car Garage
- Garage spaces:2.5

New listings near 11512 Short Drive
- New
 $135,000Active3 beds 2 baths1,120 sq. ft.
4396 Dunn Drive, Warren, MI 48092
MLS# 20261071631Listed by: GOLDEN KEY REALTY GROUP LLC - New
 $255,000Active3 beds 2 baths1,199 sq. ft.
32415 Firwood Drive, Warren, MI 48088
MLS# 20261070872Listed by: KELLER WILLIAMS PREMIER - New
 $165,000Active2 beds 2 baths1,325 sq. ft.
8272 Karam Boulevard, Warren, MI 48093
MLS# 20261071222Listed by: 21 UNITED REALTY - New
 $139,900Active3 beds 2 baths1,248 sq. ft.
21927 Curie Avenue, Warren, MI 48091
MLS# 20261066651Listed by: WASIM INTERNATIONAL REALTY - Open Sun, 12 to 2pmNew
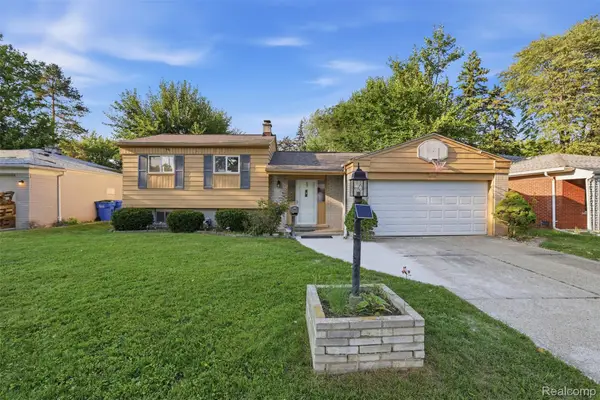 $290,000Active3 beds 2 baths1,776 sq. ft.
4661 N Tuxedo Drive, Warren, MI 48092
MLS# 20261061064Listed by: R2M REALTY - New
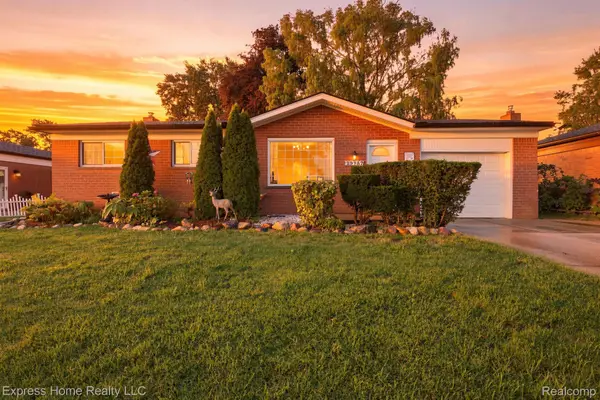 $260,000Active3 beds 3 baths2,085 sq. ft.
29737 Malvina Drive, Warren, MI 48088
MLS# 20261071477Listed by: EXPRESS HOME REALTY LLC - New
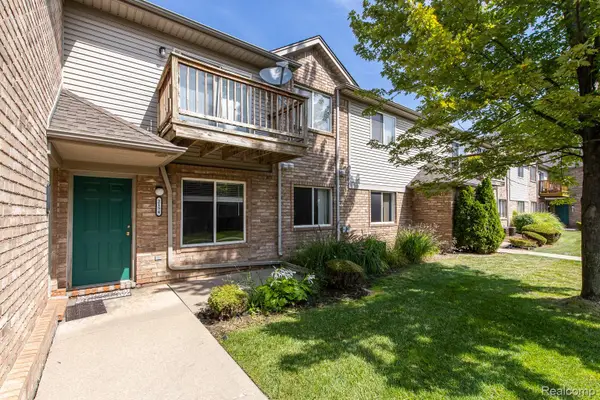 $155,000Active2 beds 1 baths993 sq. ft.
2154 Frazho Road, Warren, MI 48091
MLS# 20261071339Listed by: EXP REALTY ROCHESTER - New
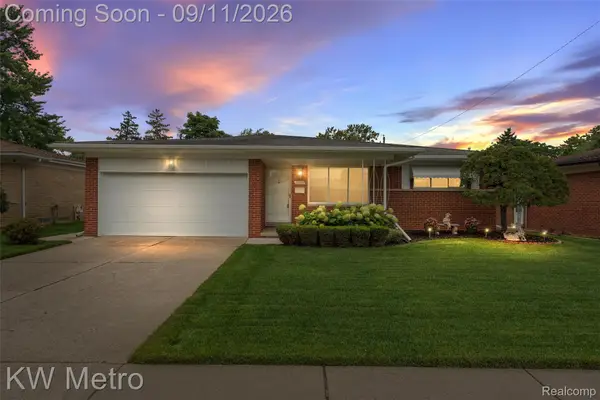 $299,900Active3 beds 2 baths2,275 sq. ft.
32315 Whitley Circle, Warren, MI 48088
MLS# 20261070836Listed by: KW METRO - Open Sun, 12 to 2pmNew
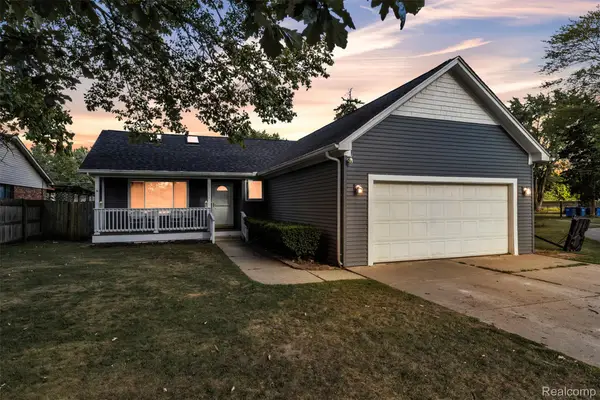 $299,999Active5 beds 2 baths1,904 sq. ft.
27116 Warner Avenue, Warren, MI 48092
MLS# 20261071296Listed by: ACE OF REAL ESTATE LLC - New
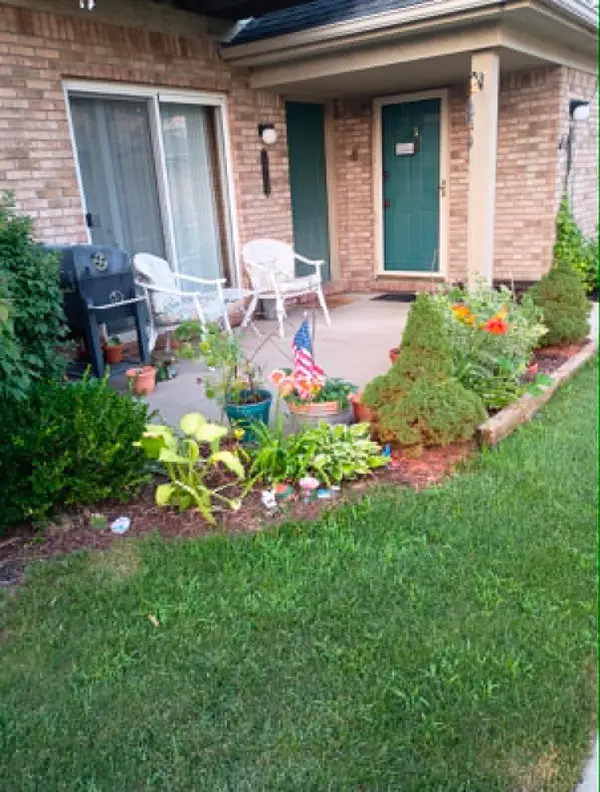 $129,900Active2 beds 1 baths1,000 sq. ft.
24134 Wedgewood Circle #39, Warren, MI 48091
MLS# 26047060Listed by: HOWARD HANNA REAL ESTATE SERVICES


Protect your home and budget from life's surprises with an Assurant Home Warranty, backed by a partner that supports you through every step of homeownership. Explore Plans.
© 2023 - 2026 ERA Franchise Systems LLC. All rights reserved. ERA Franchise Systems LLC fully supports the principles of the Fair Housing Act and the Equal Opportunity Act. ERA, ERA Real Estate powered, and their respective logos are registered service marks of ERA Franchise Systems LLC. Each office is independently owned and operated.