
11560 Dodge Avenue, Warren, MI 48089
Local realty services provided by:ERA Prime Real Estate Group
11560 Dodge Avenue,Warren, MI 48089
$129,900
- 3 Beds
- 2 Baths
- 984 sq. ft.
- Single family
- Active
Listed by: zaid kassab
Office: exp realty main
MLS#:20261074879
Source:MI_REALCOMP
Price summary
- Price:$129,900
- Price per sq. ft.:$132.01
About this home
Welcome to your turn-key sanctuary, perfectly crafted for your growing family! This beautifully updated home blends effortless style with practical layout choices designed to simplify daily life. ?Space to Grow. Features 3 spacious bedrooms and 2 full, newly updated bathrooms—eliminating the morning rush and giving everyone room of their own. Modern Kitchen & Upgrades. Modernized over recent years, the kitchen boasts sleek finishes complemented by durable vinyl flooring and stylish light fixtures throughout the home. Includes extra storage space inside, an attached 2-car garage, and a large backyard shed for tools, gear, and seasonal items. Enjoy worry-free living with a roof and major mechanical systems in great condition. Step outside to a fully fenced backyard, offering a secure area for kids and pets to play safely. Move-in ready with zero work required—just unlock the front door and start making memories!
Contact an agent
Home facts
- Year built:1956
- Listing ID #:20261074879
- Added:1 day(s) ago
- Updated:September 17, 2026 at 03:14 AM
Rooms and interior
- Bedrooms:3
- Total bathrooms:2
- Full bathrooms:2
- Rooms Total:6
- Living area:984 sq. ft.
Heating and cooling
- Cooling:Central Air
- Heating:Forced Air, Natural Gas
Structure and exterior
- Roof:Asphalt
- Year built:1956
- Building area:984 sq. ft.
- Lot area:0.12 Acres
- Architectural Style:Ranch
- Construction Materials:Aluminum Siding
- Exterior Features:Awnings, Covered, Lighting, Porch
- Foundation Description:Crawl Space
- Levels:One
Utilities
- Water:Public
- Sewer:Public Sewer
Finances and disclosures
- Price:$129,900
- Price per sq. ft.:$132.01
- Tax amount:$3,359
Parking
- Parking description:Detached, Driveway, Two Car Garage
- Garage spaces:2

New listings near 11560 Dodge Avenue
- New
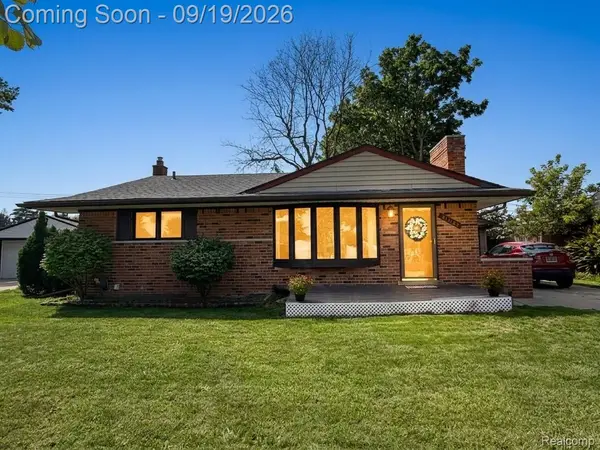 $205,000Active2 beds 2 baths1,620 sq. ft.
31687 Norrid Circle, Warren, MI 48092
MLS# 20261075082Listed by: AMIN REALTY - New
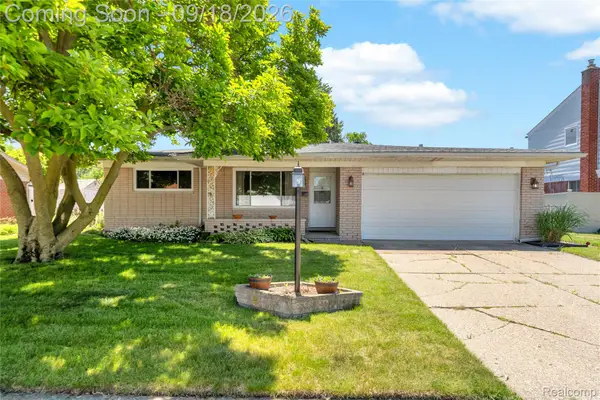 $250,000Active3 beds 2 baths1,454 sq. ft.
4840 Iowa Drive, Warren, MI 48092
MLS# 20261074906Listed by: REAL BROKER, LLC TROY - New
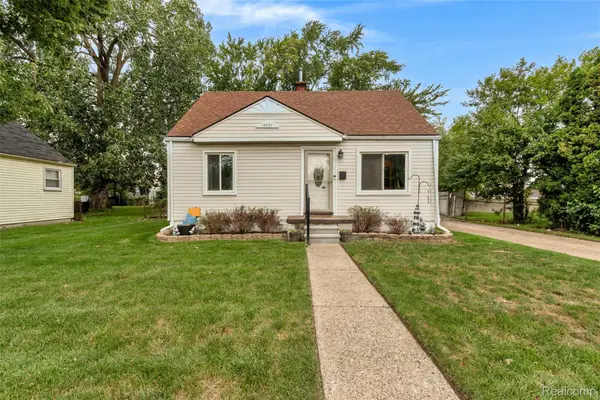 $130,000Active3 beds 1 baths906 sq. ft.
14951 Shirley Avenue, Warren, MI 48089
MLS# 20261074970Listed by: BERKSHIRE HATHAWAY HOMESERVICES KEE REALTY CLINTON - New
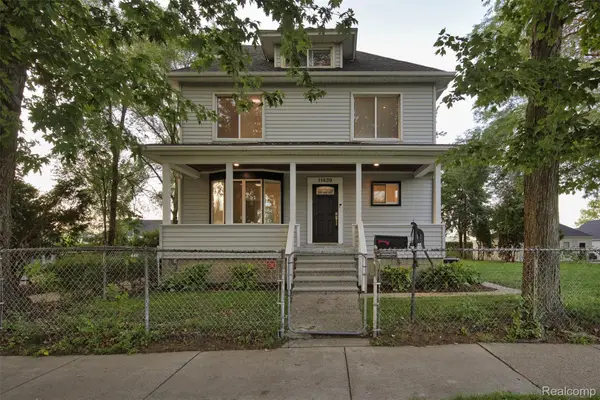 $209,900Active3 beds 2 baths1,675 sq. ft.
11439 Sherman Avenue, Warren, MI 48089
MLS# 20261074965Listed by: @PROPERTIES CHRISTIE'S INT'L R.E. ROYAL OAK - New
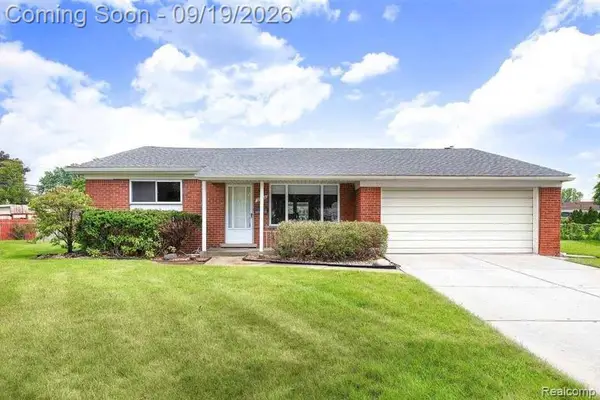 $234,900Active3 beds 3 baths1,427 sq. ft.
29138 Apolonia Drive, Warren, MI 48092
MLS# 20261074872Listed by: AMIN REALTY - New
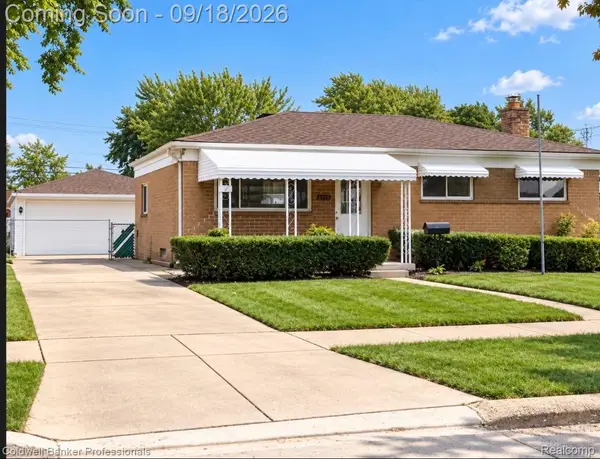 $269,900Active3 beds 2 baths1,689 sq. ft.
30144 Roan Drive, Warren, MI 48093
MLS# 20261074916Listed by: COLDWELL BANKER PROFESSIONALS-BIRM - New
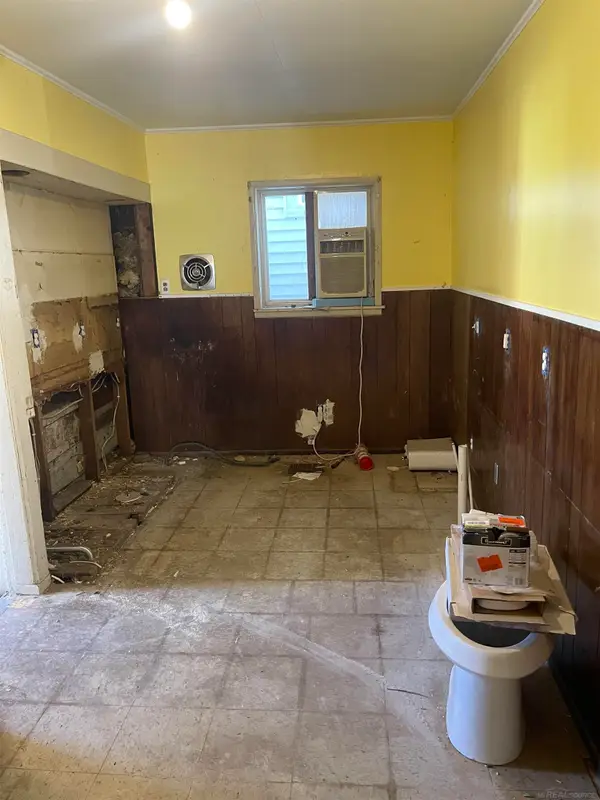 $79,900Active2 beds 1 baths718 sq. ft.
7599 Paige AVE, Warren, MI 48091
MLS# 58050221982Listed by: DEED REALTORS - New
 $105,000Active3 beds 1 baths870 sq. ft.
12740 Sherman Avenue, Warren, MI 48089
MLS# 20261074814Listed by: NATIONAL REALTY CENTERS, INC - New
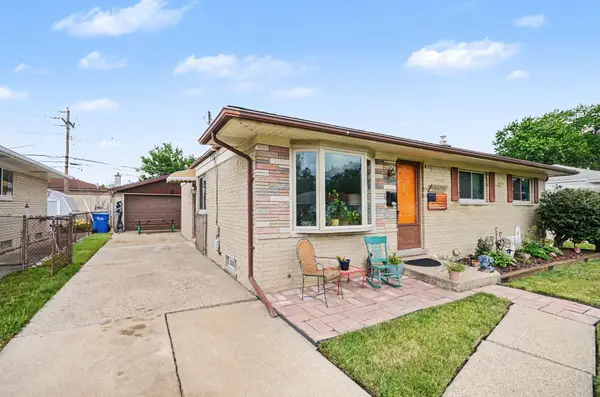 $229,900Active3 beds 2 baths1,691 sq. ft.
11822 Highland DR, Warren, MI 48089
MLS# 5050221930Listed by: EXP REALTY


Protect your home and budget from life's surprises with an Assurant Home Warranty, backed by a partner that supports you through every step of homeownership. Explore Plans.
© 2023 - 2026 ERA Franchise Systems LLC. All rights reserved. ERA Franchise Systems LLC fully supports the principles of the Fair Housing Act and the Equal Opportunity Act. ERA, ERA Real Estate powered, and their respective logos are registered service marks of ERA Franchise Systems LLC. Each office is independently owned and operated.