
12740 Sherman Avenue, Warren, MI 48089
Local realty services provided by:ERA Prime Real Estate Group
12740 Sherman Avenue,Warren, MI 48089
$105,000
- 3 Beds
- 1 Baths
- 870 sq. ft.
- Single family
- Active
Listed by: michael j allen
Office: national realty centers, inc
MLS#:20261074814
Source:MI_REALCOMP
Price summary
- Price:$105,000
- Price per sq. ft.:$120.69
About this home
Move-in ready 3 bedroom bungalow on a deep lot in Warren. The entire main floor has been freshly painted and finished with new vinyl plank flooring that runs through the living room, kitchen, hallway and both main floor bedrooms. The living room is bright with a large picture window and opens to the front bedroom. The kitchen has crisp white shaker cabinets and a stainless double sink. Two comfortable bedrooms on the main level each get natural light from two windows, and the full bath has an updated vanity and mirror. Upstairs, the spacious third bedroom spans the full second floor. Back on the main level, a convenient first floor laundry room leads out to the rear deck and a large, private yard with plenty of room to spread out. Close to shopping, dining and freeway access. A great fit for a first time buyer, anyone looking to downsize, or an investor adding a solid rental to their portfolio.
Contact an agent
Home facts
- Year built:1953
- Subdivision & Development:JOHN F KEYS KEYSLAWN ESTATES
- Listing ID #:20261074814
- Added:1 day(s) ago
- Updated:September 16, 2026 at 09:01 PM
Rooms and interior
- Bedrooms:3
- Total bathrooms:1
- Full bathrooms:1
- Rooms Total:6
- Living area:870 sq. ft.
Heating and cooling
- Heating:Forced Air, Natural Gas
Structure and exterior
- Roof:Asphalt
- Year built:1953
- Building area:870 sq. ft.
- Lot area:0.14 Acres
- Architectural Style:Bungalow
- Construction Materials:Aluminum Siding, Vinyl Siding
- Foundation Description:Block, Crawl Space
Utilities
- Water:Public
- Sewer:Public Sewer
Finances and disclosures
- Price:$105,000
- Price per sq. ft.:$120.69
- Tax amount:$1,137
Features and amenities
- Laundry features:Laundry Room
Parking
- Parking description:No Garage

New listings near 12740 Sherman Avenue
- New
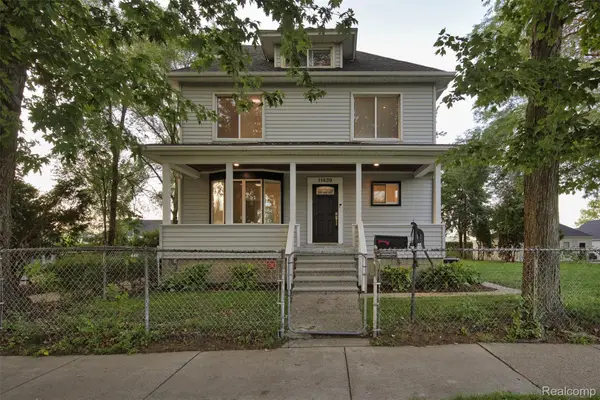 $209,900Active3 beds 2 baths1,675 sq. ft.
11439 Sherman Avenue, Warren, MI 48089
MLS# 20261074965Listed by: @PROPERTIES CHRISTIE'S INT'L R.E. ROYAL OAK - New
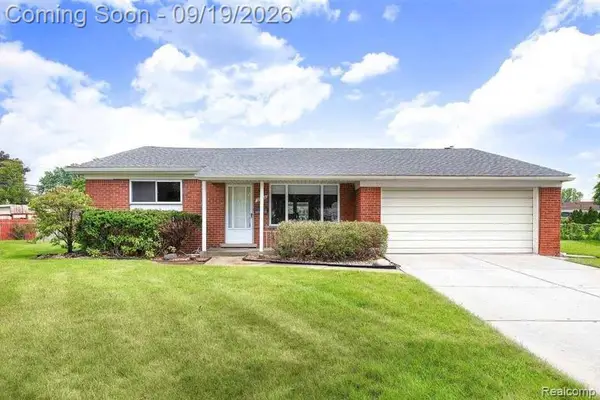 $234,900Active3 beds 3 baths1,427 sq. ft.
29138 Apolonia Drive, Warren, MI 48092
MLS# 20261074872Listed by: AMIN REALTY - New
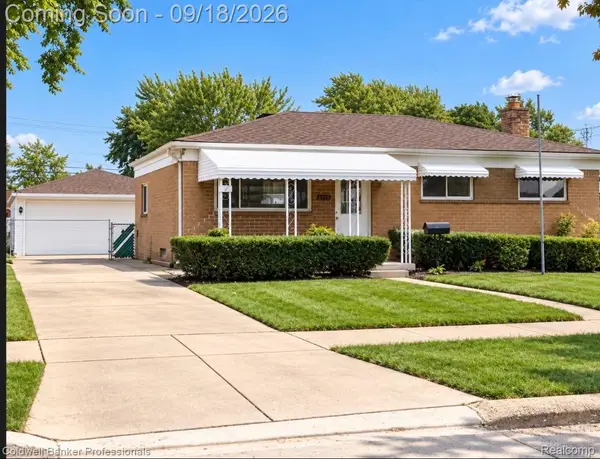 $269,900Active3 beds 2 baths1,689 sq. ft.
30144 Roan Drive, Warren, MI 48093
MLS# 20261074916Listed by: COLDWELL BANKER PROFESSIONALS-BIRM - New
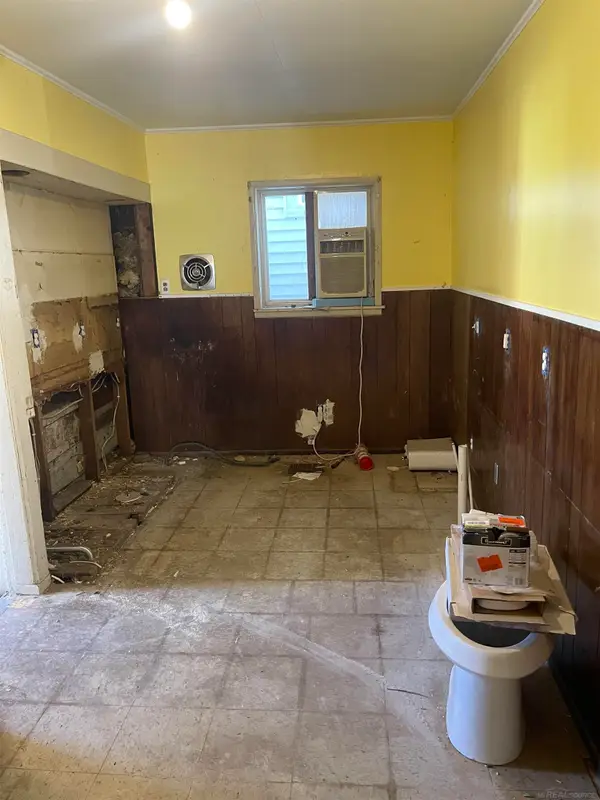 $79,900Active2 beds 1 baths718 sq. ft.
7599 Paige AVE, Warren, MI 48091
MLS# 58050221982Listed by: DEED REALTORS - New
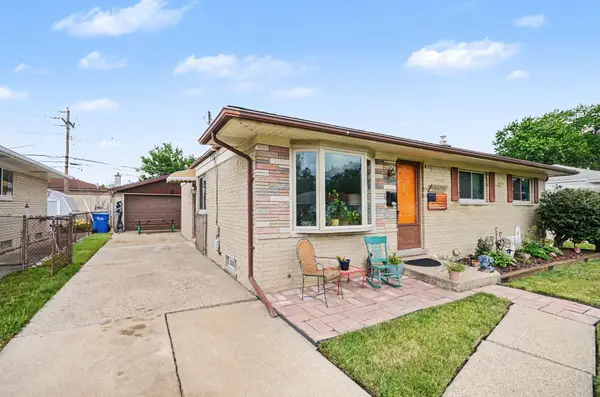 $229,900Active3 beds 2 baths1,691 sq. ft.
11822 Highland DR, Warren, MI 48089
MLS# 5050221930Listed by: EXP REALTY - New
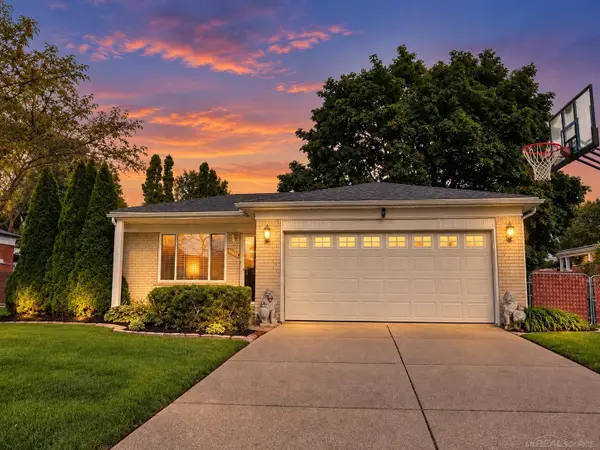 $220,000Active3 beds 2 baths1,164 sq. ft.
32228 Columbus DR, Warren, MI 48088
MLS# 58050221968Listed by: OAK AND STONE REAL ESTATE - New
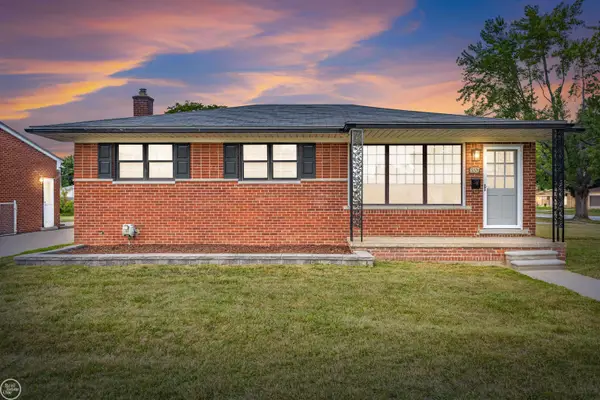 $229,000Active3 beds 1 baths1,976 sq. ft.
8587 Christine, Warren, MI 48093
MLS# 58050221916Listed by: REAL ESTATE ONE CLINTON - New
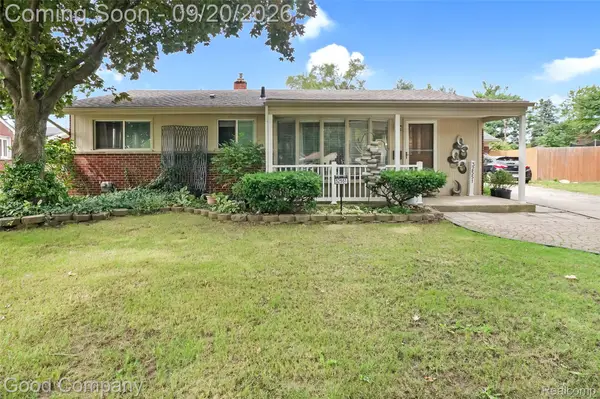 $230,000Active3 beds 2 baths1,632 sq. ft.
32551 Halmich Drive, Warren, MI 48092
MLS# 20261073021Listed by: GOOD COMPANY - New
 $299,900Active4 beds 3 baths2,125 sq. ft.
30332 Ohmer Drive, Warren, MI 48092
MLS# 20261070338Listed by: RE/MAX FIRST


Protect your home and budget from life's surprises with an Assurant Home Warranty, backed by a partner that supports you through every step of homeownership. Explore Plans.
© 2023 - 2026 ERA Franchise Systems LLC. All rights reserved. ERA Franchise Systems LLC fully supports the principles of the Fair Housing Act and the Equal Opportunity Act. ERA, ERA Real Estate powered, and their respective logos are registered service marks of ERA Franchise Systems LLC. Each office is independently owned and operated.